
Starting FromAED 1.96M
Palace Residences Hillside B
Dubai Hills Estate
 Menu
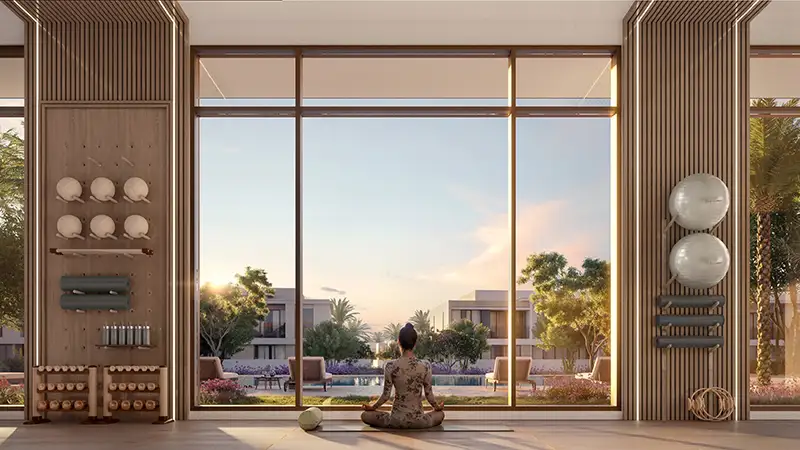
The floor plans at Equiterra focus on open, practical design across all 3, 4 and 5-bedroom townhouses and villas. Step inside and you'll feel a nature-inspired kind of luxury in the neutral tones and generous spaces. Floor-to-ceiling windows and easy access to a private backyard, balcony or terrace tie every home to the landscaped grounds outside. The bedrooms are calm, elegant retreats with wardrobes, quality finishes, premium textures and lots of natural light, made for proper rest.
| Floor Plan | Category | Unit Type | Floor Details | Sizes | Type |
|---|---|---|---|---|---|
| 4 Plex, 6 Plex, 8 Plex to 8 Plex | 3 Bedrooms + Maid | Unit TH02 (Type B) to Unit TH07 (Type B) | 2163.44 to 2178.53 Sq Ft | Townhouse | |
| 4 Plex, 6 Plex, 8 Plex | 4 Bedrooms + Maid | Unit TH01 (Type B) to Unit TH04-TH08 (Type C) | 2471.50 to 2482.70 Sq Ft | Townhouse |
Dubai Hills Estate

The Valley

Dubai South

Dubai Hills Estate

DAMAC Properties
DAMAC Properties

DAMAC Properties

DAMAC Properties