
Starting FromAED 1.96M
Palace Residences Hillside B
Dubai Hills Estate
 Menu
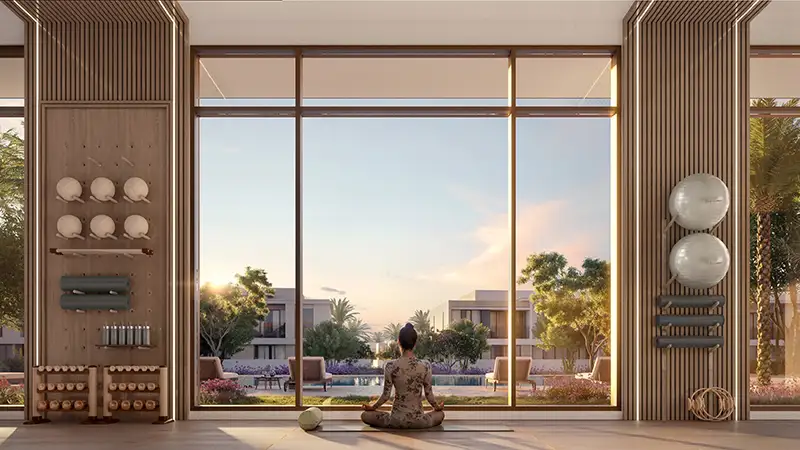
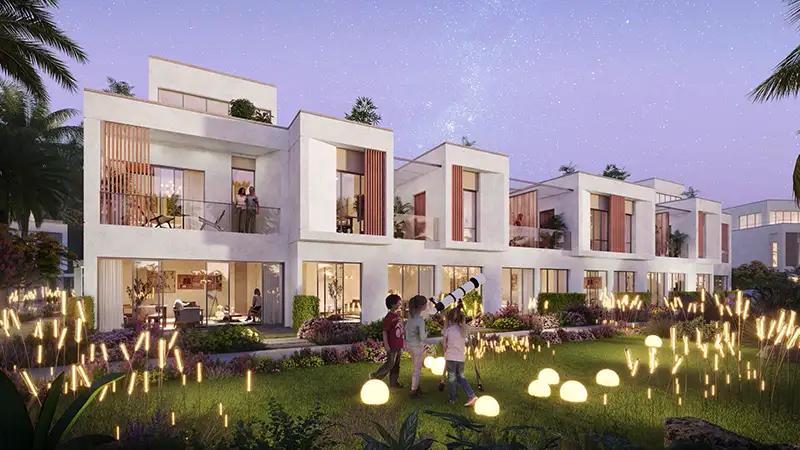
The floor plans at Equiterra 2 let you enjoy a calm, comfortable and hassle-free everyday life in 3 and 4-bedroom townhouses. Designed with people's current and future urban needs in mind, every home in this cluster has a contemporary charm and generous, luxurious living spaces. Fully furnished rooms, floor-to-ceiling windows, terraces and balconies, and private outdoor seating in the gardens create a special setting of privacy and all-round comfort.
| Floor Plan | Category | Unit Type | Floor Details | Sizes | Type |
|---|---|---|---|---|---|
| 4 Plex, 6 Plex & 8 Plex to 8 Plex | 3 Bedrooms + Maid | Unit TH02 (Type B) to Unit TH07 (Type B) | 2163.44 to 2180.24 Sq Ft | Townhouse | |
| 4 Plex, 6 Plex & 8 Plex | 4 Bedrooms + Maid | Unit TH01 (Type A) to Unit TH04-TH08 (Type B) | 2460.19 to 2471.50 Sq Ft | Townhouse |
Dubai Hills Estate

The Valley

Dubai South

Dubai Hills Estate

DAMAC Properties
DAMAC Properties

DAMAC Properties
DAMAC Properties