
Starting FromAED 1.96M
Palace Residences Hillside B
Dubai Hills Estate
 Menu
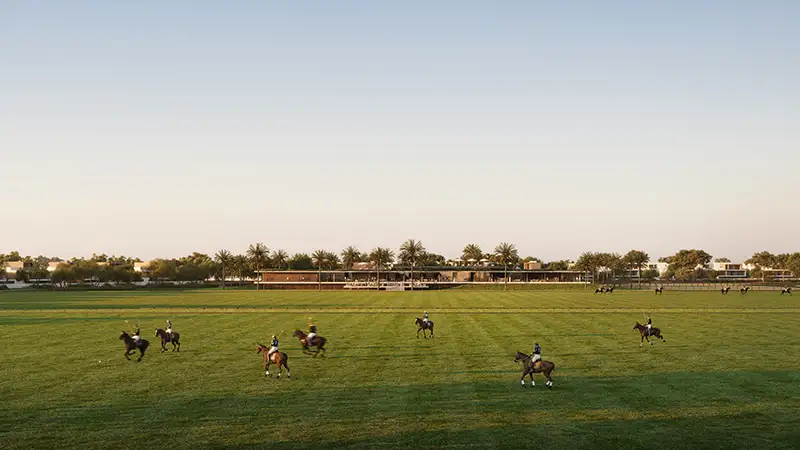
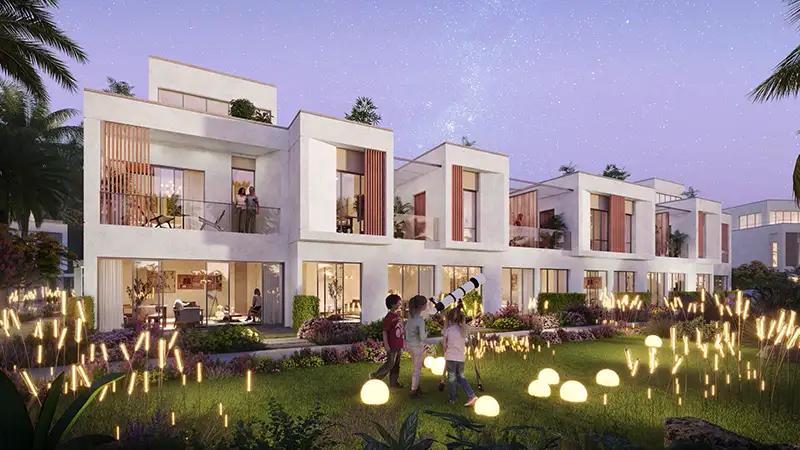
Equestra is all about the privilege of a lavish equestrian lifestyle, with 3, 4 and 5-bedroom townhouses and villas in practical, usable floor plans. The homes are as attractive as they are functional, made for modern, inspired living. Interiors feature soft, neutral palettes, large windows and smoothly flowing spaces where daylight and beautiful views create a warm, calm feel indoors. With direct access to a private garden, balcony or terrace, you get the best of both privacy and nature.
| Floor Plan | Category | Unit Type | Floor Details | Sizes | Type |
|---|---|---|---|---|---|
| 4 Plex, 6 Plex, 8 Plex | 3 Bedrooms + Maid | Unit TH02-TH06 (Type A) to Unit TH03-TH07 (Type C) | 2171.08 to 2180.24 Sq Ft | Townhouse | |
| 4 Plex, 6 Plex, 8 Plex | 4 Bedrooms + Maid | Unit TH01 (Type A) to Unit TH04-TH08 (Type C) | 2460.19 to 2482.70 Sq Ft | Townhouse | |
| Facade Style | 5 Bedrooms + Study + Maid | Type E to Type F | 5039.77 to 5055.38 Sq Ft | Townhouse |
Dubai Hills Estate

The Valley

Dubai South

Dubai Hills Estate

DAMAC Properties
DAMAC Properties

DAMAC Properties
DAMAC Properties