
Starting FromAED 3.8M
Palm Springs by Nakheel
Nakheel
 Menu
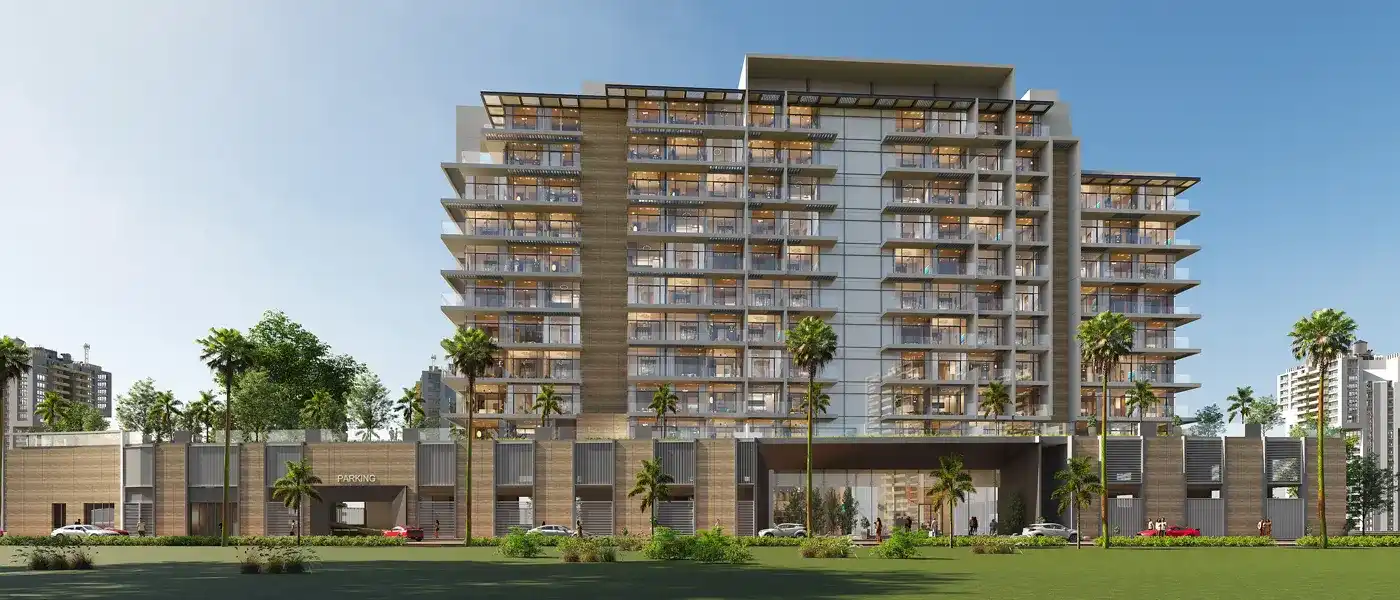
Aqasa Enqlave at Al Furjan is an exclusive residential project by Aqasa Developers, offering premium studios and 1, 2 & 3-bedroom apartments and a new take on luxury living. The newly launched building brings sophistication, fresh ideas and a sense of richness, with modern architecture carefully designed to improve city living. Its sleek lines, contemporary façade and timeless design touches give this 12-storey residential building a refined, elegant feel. From the grand entrance to the finest fixtures, the attention to detail shows everywhere, creating a stylish and luxurious look.
It's located in one of the best-known parts of Al Furjan in Dubai, giving residents easy access to the rest of the city. The building sits close to Al Asayel Street for quick links to the mainland, and the metro stations are nearby too, so getting around is simple. Enjoy the lifestyle and explore key business areas and attractions, including Discovery Gardens and more.
Step inside and you'll find a setting that mixes grandeur with modern design. The exterior has a contemporary elegance, while the interiors offer comfort and style. The grand entrance lobby sets a warm, welcoming tone with an air of sophistication, and every detail is chosen to make the living experience feel luxurious.
The interiors are designed for people with discerning taste. Every unit is planned as a showpiece, balancing timeless beauty with modern elegance. Living spaces are finished with plush fabrics and designer accents that make them feel luxurious and inviting. Units come with top-tier branded appliances and marble kitchen countertops, giving you room to get creative with cooking. The bedrooms are calm, spacious retreats with soft textures and curated styling, and the bathrooms have a spa-inspired feel.
The facilities and amenities are designed for a better lifestyle, with plenty of ways to enjoy yourself and relax. There's a premium range of amenities to cover every need, starting with a large swimming pool and Jacuzzi for quiet downtime, plus fitness studios with modern equipment and personal trainers. The rooftop garden is a green escape with panoramic views, where residents can unwind and reconnect with nature. It's a building for anyone looking for a home that offers a true sanctuary and the best of modern living.
 Dining OutletsWhere good food is served to people, often in a formal way.
 GymnasiumFully equipped fitness centre
 Health Care CentreWorld class health care centers with top notch facilities.
 Infinity PoolA swimming pool where the water flows over one or more edges.
 Kids Play AreaAn area used for outdoor play or recreation, especially by children
 Parking FacilityCovered parking space where you can leave your vehicle
 Retail OutletsOffers everything you need to sustain your lifestyle.
 Swimming PoolResident pools with sun decks
20%
Down PaymentOn Booking Date30%
During Construction1st to 4th Installment50%
On Handover100% CompletionAl Furjan, Dubai
| Floor Plan | Category | Unit Type | Floor Details | Sizes | Type |
|---|---|---|---|---|---|
| Studio | Studio | Type 1 | Various Sizes | Apartment | |
| 1 Bedroom | 1 Bedroom | Type 1 & 2 to Type 9 & 10 | Various Sizes | Apartment | |
| Layout Plan | Layout Plan | 10th Floor to Floor Plan, 4, 6, 8 | Various Sizes | Apartment | |
| 2 Bedroom | 2 Bedroom | Type 1 & 2 to Type 9 & 10 | Various Sizes | Apartment | |
| 3 Bedroom | 3 Bedroom | Type 1 & 2 | Various Sizes | Apartment |
Nakheel


Deyaar

Deyaar