Starting FromAED 821K
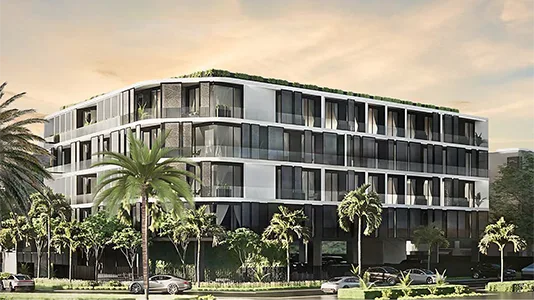
Trafford Residence at Dubai South
Dubai South
 Menu
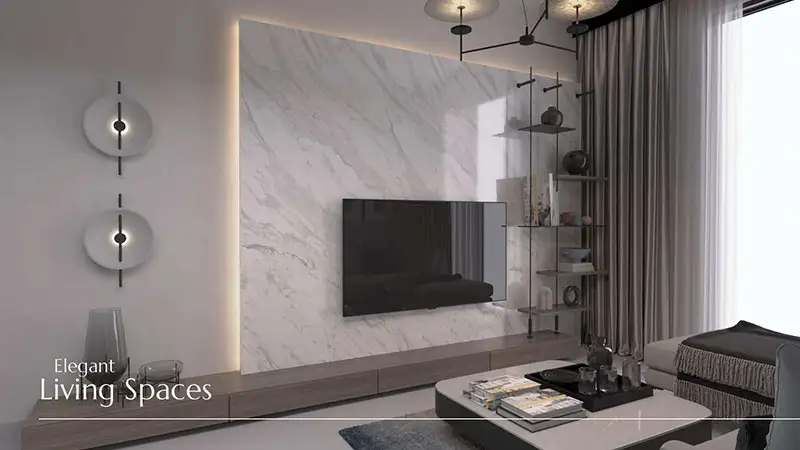
Enaya Residences offers a range of floor plans for different needs, with 1 and 2-bedroom apartments that include maid layouts. Each layout has spacious living and dining areas, well-appointed kitchens and elegant bedrooms with en-suite bathrooms. The bedroom plus study apartments add a separate workspace, which is handy for professionals who work from home. Every unit has a private terrace or balcony, giving residents extra outdoor space to relax and enjoy the views.
| Floor Plan | Category | Unit Type | Floor Details | Sizes | Type |
|---|---|---|---|---|---|
| Level 1-3 to Level 5 | 1 Bedroom | Unit 101 to Unit 506 | 694.70 to 1151.74 Sq Ft | Apartment | |
| Level 1-3 to Level 2-5 | 2 Bedrooms | Unit 102 to Unit 208 | 1035.49 to 1373.91 Sq Ft | Apartment |
Dubai South

Danube Properties

Aqua Properties

Object 1 Development

Sol Properties