
Starting FromAED 1.51M
Danube Fashionz
Danube Properties
 Menu
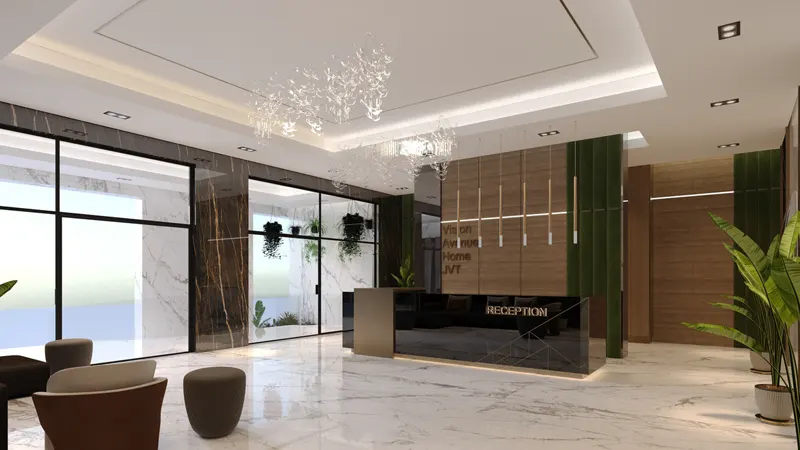
The master plan for Emerald Vision Tower by Vision Avenue Homes is carefully designed to combine luxury living with modern convenience. The G+P+5+R residential building holds 137 premium apartments. Each home is planned to make the most of space and offer panoramic views of the city skyline. The tower's sleek, contemporary architecture reflects elegance and sophistication. A podium roof garden, infinity pool, activity area, outdoor kitchen, gym, kids' pool and BBQ pods are placed throughout to support residents' lifestyle and well-being.
Danube Properties

Aqua Properties

Object 1 Development

Sol Properties