
Starting FromAED 1.2M
Millennium Talia Residences
Al Furjan
 Menu
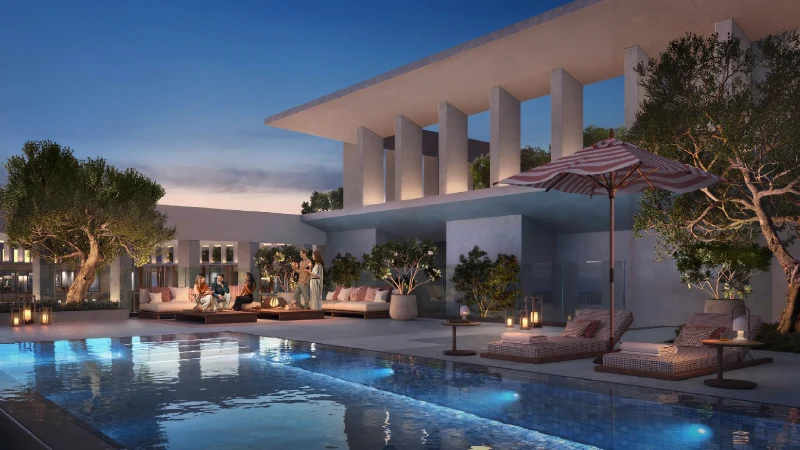
Ember Park Five offers a variety of well-designed floor plans for its premium apartments, so every resident can find the right home. The layouts are spacious and built for comfort and practicality. Each unit is carefully planned with open-plan living areas, large windows and private balconies that offer great views of the city and the landscaped courtyards around. What really sets these apartments apart from other developments is their high-end interiors.
| Floor Plan | Category | Unit Type | Floor Details | Sizes | Type |
|---|---|---|---|---|---|
| FLOORS 1-11 | Studio | TYPE 01 | 433.00 to 433.00 Sq Ft | Apartment | |
| FLOORS 1-11 to FLOORS 2-11 | 1 Bedroom | TYPE 1A to TYPE 2A | 687.00 to 817.00 Sq Ft | Apartment | |
| FLOORS 1-11 to FLOORS 2-11 | 2 Bedrooms | TYPE 05 to TYPE 2A | 1153.00 to 1425.00 Sq Ft | Apartment | |
| FLOORS 2-10 to FLOORS 2-11 | 3 Bedrooms + Maid | TYPE 01 to TYPE 02 | 1777.00 to 1827.00 Sq Ft | Apartment |
Al Furjan

Dubai Maritime City

Dubai Production City

Jebel Ali

ASAK Development

Zimaya Properties
Binghatti Developers
Dar Global