
Starting FromAED 1.96M
Palace Residences Hillside B
Dubai Hills Estate
 Menu
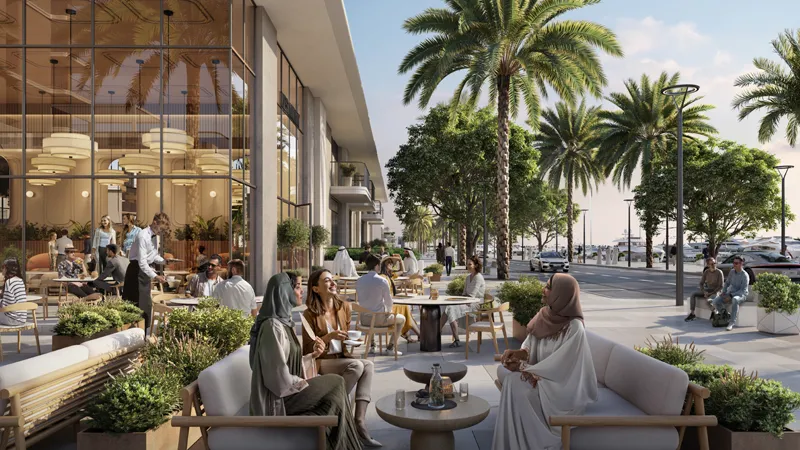
Porto View offers carefully planned floor plans with a range of units to suit different preferences, all with a modern look and premium finishes. They combine practicality with style, with spacious living areas that are great for relaxing and having people over. Modern kitchens come with high-end appliances and stylish finishes, so cooking is easy and enjoyable. Large windows fill the interiors with natural light, keeping them bright and welcoming while showing off views of the Arabian Gulf and the marina.
| Floor Plan | Category | Unit Type | Floor Details | Sizes | Type |
|---|---|---|---|---|---|
| Layout Plan | 1 Bedroom | Type A1 - Podium & 1st to 6th Level to Type B6 - 1st Level | 773.71 to 810.52 Sq Ft | Apartment | |
| Layout Plan | 2 Bedrooms | Type A4 - Podium & 1st to 9th Level to Type C6 - Podium Level | 1215.25 to 1372.72 Sq Ft | Apartment | |
| Layout Plan | 3 Bedrooms | Type A3 - 2nd to 9th Level to Type A4 - 1st Level | 1671.96 to 1907.26 Sq Ft | Apartment | |
| Layout Plan | 3 Bedrooms + Maid | Type A1 - Ground Level to Type A4 - Ground Level | 1671.96 to 2718.75 Sq Ft | Townhouse |
Dubai Hills Estate

The Valley

Dubai South

Dubai Hills Estate

Deyaar
Danube Properties
LIV Real Estate
Beyond Developments