
Starting FromAED 1.96M
Palace Residences Hillside B
Dubai Hills Estate
 Menu
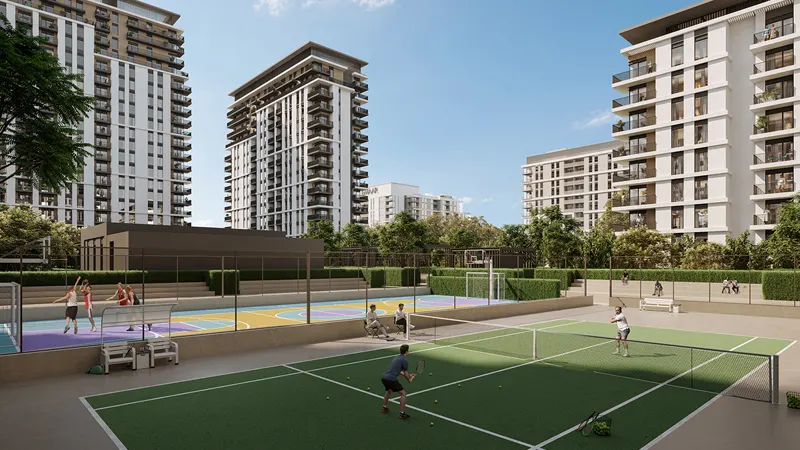
The floor plans at Emaar Park Lane offer options for different lifestyles, with premium 1, 2 & 3 bedroom apartments and 3-bedroom townhouses. From cosy one-bedroom apartments to spacious three-bedroom homes with premium Interiors by VIDA, every layout is planned to make the most of space and function. Open-plan living areas, modern kitchens and elegant bathrooms bring a contemporary, luxurious feel, while large windows let in plenty of natural light and frame panoramic views of the landscape around you.
| Floor Plan | Category | Unit Type | Floor Details | Sizes | Type |
|---|---|---|---|---|---|
| Building 1A to Podium | 1 Bedroom | Type 1 to Type 4, Mirror | 606.98 to 968.54 Sq Ft | Apartment | |
| Building 1A to Building 2B | 2 Bedrooms | Type 1 to Type 4.1, Mirror | 922.09 to 1717.81 Sq Ft | Apartment | |
| Building 1A to Podium | 3 Bedrooms + Maid | Type 1 to Type 1.2, Mirror | 1523.42 to 2203.48 Sq Ft | Apartment | |
| Podium | 3 Bedrooms + Maid | Type 1 to Type 1, Mirror | 2598.19 to 2602.39 Sq Ft | Townhouse |
Dubai Hills Estate

The Valley

Dubai South

Dubai Hills Estate

Ellington Properties

Ellington Properties

Ellington Properties

Ellington Properties