
Starting FromAED 1.96M
Palace Residences Hillside B
Dubai Hills Estate
 Menu
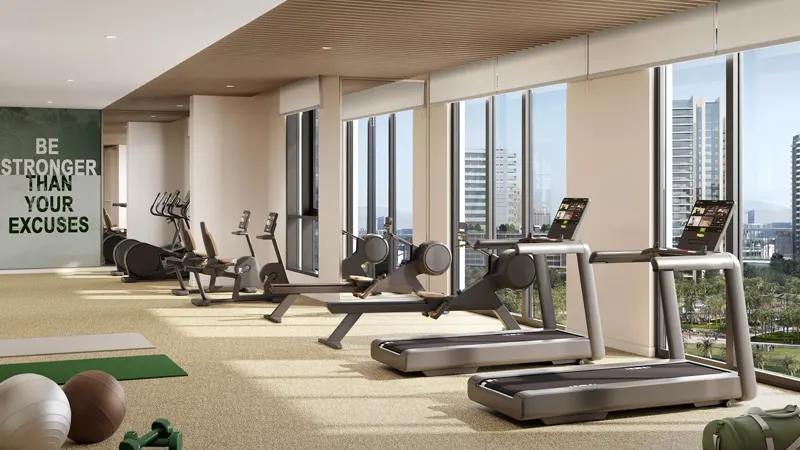
Park Horizon offers a choice of floor plans, including 1, 2 & 3 bedroom apartments and 2-bedroom duplex townhouses. It's an ideal setting, surrounded by green landscapes and plenty of leisure amenities. Come and see this beautiful development built right in the middle of Dubai Hills Estate.
| Floor Plan | Category | Unit Type | Floor Details | Sizes | Type |
|---|---|---|---|---|---|
| Building 1 to Building 2 | 1 Bedroom | Type A, Levels 02-10, Unit 06 to Type B1, Ground Level, Unit G06 | 653.26 to 868.22 Sq Ft | Apartment | |
| Building 1 to Building 2 | 2 Bedrooms | Type A, Levels 02-10, Unit 09 to Type F1, Ground Level, Unit G01 | 654.23 to 1880.99 Sq Ft | Apartment | |
| Building 2 | 3 Bedrooms | Type A, Level 01, Unit 103 to Type F1, Ground Level, Unit G02 | 1356.04 to 2291.31 Sq Ft | Apartment |
Dubai Hills Estate

The Valley

Dubai South

Dubai Hills Estate

Ellington Properties

Ellington Properties

Ellington Properties

Ellington Properties