
Starting FromAED 1.96M
Palace Residences Hillside B
Dubai Hills Estate
 Menu
The floor plans at Ocean Cove cover premium 1, 2 and 3-bedroom waterfront apartments, designed to give you a spacious, comfortable home. They're planned to make the most of space and natural light, and the open-plan layouts let the living, dining and kitchen areas flow together, which works well for relaxing and entertaining. High-end design and finishes give every unit an elegant, refined feel and a truly upscale living experience.
| Floor Plan | Category | Unit Type | Floor Details | Sizes | Type |
|---|---|---|---|---|---|
| Building 1 to Building 2 | 1 Bedroom | Unit 101 - 1A to Unit 212, 312, 412, 512, 612, 712 - 1C | 785.87 to 844.32 Sq Ft | Apartment | |
| Building 1 to Building 2 | 2 Bedrooms | Unit 102 - 1B to Unit 707 - 2E | 1151.73 to 1416.86 Sq Ft | Apartment | |
| Building 1 to Building 2 | 3 Bedrooms | Unit 103 - 1C to Unit 720 - 2B | 1648.71 to 1853.44 Sq Ft | Apartment |
Dubai Hills Estate

The Valley

Dubai South

Dubai Hills Estate

Deyaar

Danube Properties
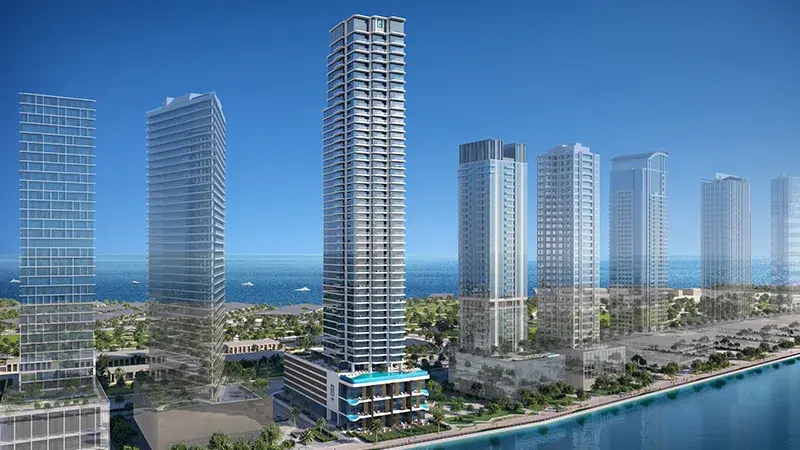
LIV Real Estate
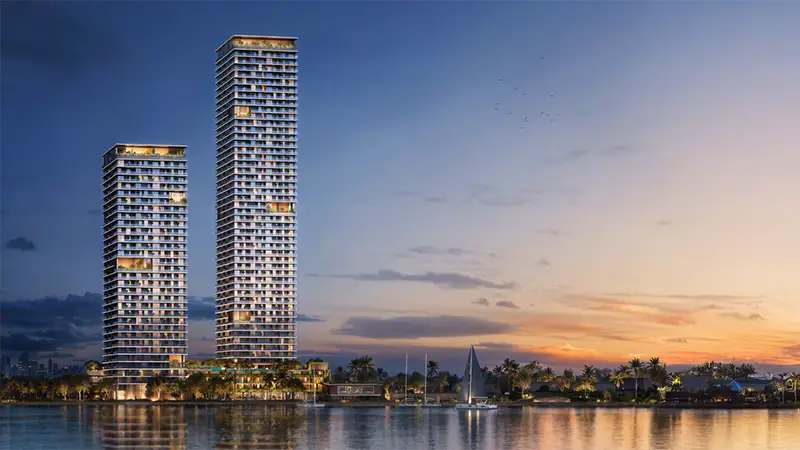
Beyond Developments