
Starting FromAED 1.96M
Palace Residences Hillside B
Dubai Hills Estate
 Menu
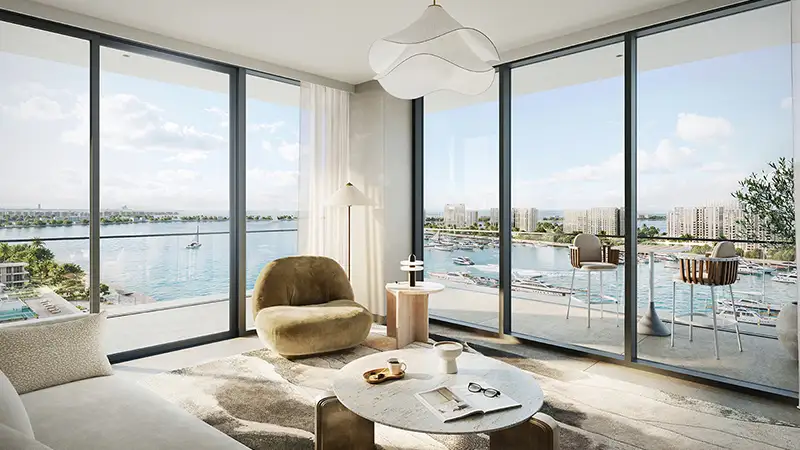
Marina Place offers floor plans for carefully designed homes that combine contemporary luxury with smart use of space. The open-concept apartments have a sleek, minimalist look with bright tones and smooth-flowing layouts. Designed to make the most of the marina views, each unit has large windows that let natural light pour in, making the space feel bright and welcoming. High-quality finishes and well-planned layouts give residents a home that's both stylish and practical, a polished retreat from the busy city.
| Floor Plan | Category | Unit Type | Floor Details | Sizes | Type |
|---|---|---|---|---|---|
| 1 Bedroom | 1 Bedroom | Type 1A to Type 2 | 817.85 to 944.10 Sq Ft | Apartment | |
| 2 Bedroom | 2 Bedroom | Type 1A to Type 3B | 1164.34 to 1661.30 Sq Ft | Apartment | |
| 3 Bedroom | 3 Bedrooms + Study | Type 1A to Type 1B | 1722.98 to 2099.82 Sq Ft | Apartment | |
| 3 Bedroom | 3 Bedrooms + Maid | Units 01, 02 & 03 | 2660.41 to 2660.41 Sq Ft | Townhouse |
Dubai Hills Estate

The Valley

Dubai South

Dubai Hills Estate

Emaar Properties

Emaar Properties
Emaar Properties
Emaar Properties