
Starting FromAED 1.96M
Palace Residences Hillside B
Dubai Hills Estate
 Menu

The floor plan of Emaar Marina Cove offers a range of carefully crafted 1, 2, 3 and 4-bedroom apartments designed for comfort. These marina-inspired waterfront homes are finished with close attention to detail and high-end fixtures. The living spaces suit an elegant lifestyle and bring a luxurious feel with a charm of their own. Layouts are planned to make the most of the space and feel open, with large windows letting in plenty of natural light and air.
| Floor Plan | Category | Unit Type | Floor Details | Sizes | Type |
|---|---|---|---|---|---|
| TIER 1 | 1 Bedroom | Unit 05 to Unit 07 | 790.29 to 970.37 Sq Ft | Apartment | |
| TIER 1 | 2 Bedrooms | Unit 01 to Unit 09 | 1234.62 to 1660.33 Sq Ft | Apartment | |
| TIER 1 to TIER 2 | 3 Bedrooms + Maid | Unit 01 to Unit 06 | 1604.04 to 2005.75 Sq Ft | Apartment | |
| TIER 1 to TIER 2 | 4 Bedrooms + Maid | Unit 01 to Unit 03 | 2404.22 to 2418.54 Sq Ft | Apartment |
Dubai Hills Estate

The Valley

Dubai South

Dubai Hills Estate
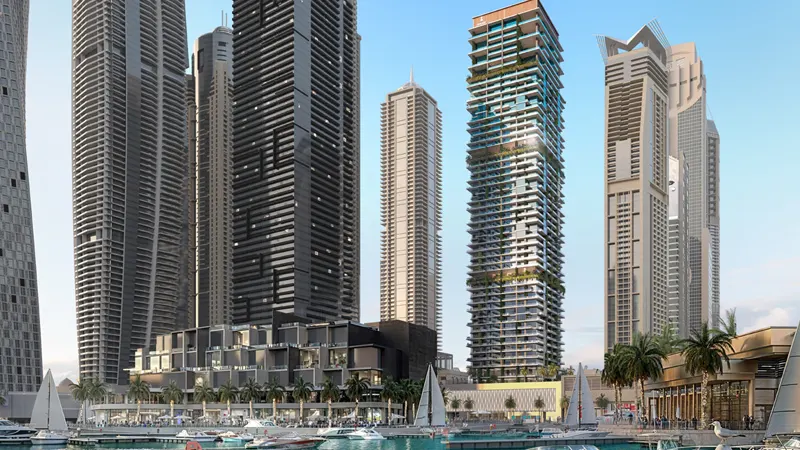
ABA Group
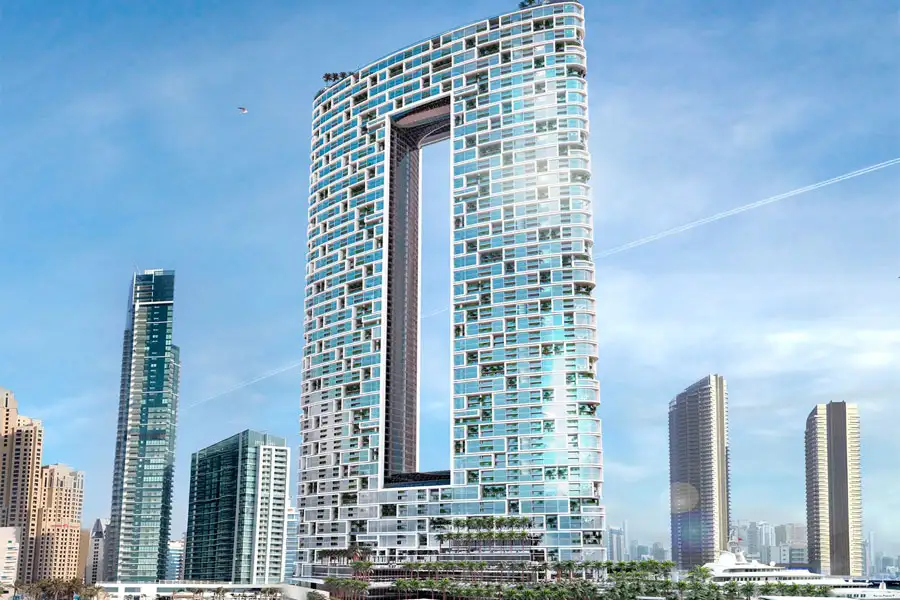
Emaar Hospitality
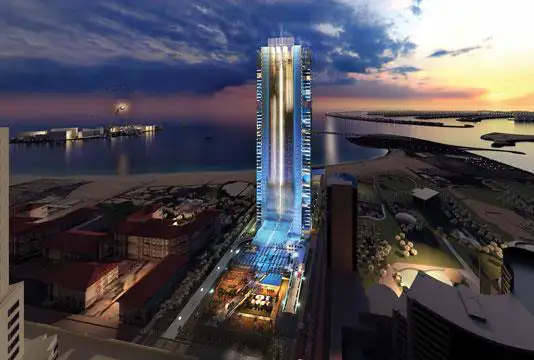
Dubai Properties

Al Habtoor Group