
Starting FromAED 1.96M
Palace Residences Hillside B
Dubai Hills Estate
 Menu
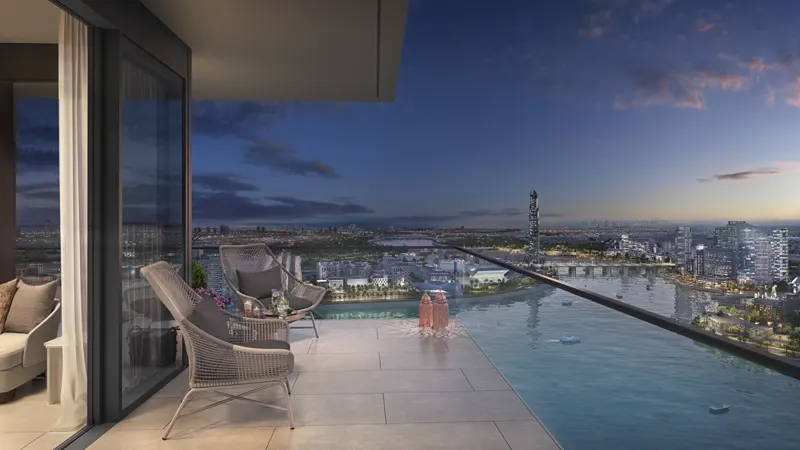
Emaar Creek Waters offers floor plans for its 1, 2 and 3-bedroom apartments, 3 bedroom townhouses and 5 bedroom penthouse. These homes come with excellent facilities and services, all wrapped in refined designs.
| Floor Plan | Category | Unit Type | Floor Details | Sizes | Type |
|---|---|---|---|---|---|
| 1 Bedroom | 1 Bedroom | Unit 2, Level 1 to Unit 7, Level 8-22 | 753.04 to 927.85 Sq Ft | Apartment | |
| 2 Bedroom | 2 Bedroom | Unit 1, Level 1 to Unit 8, Level 8-22 | 1120.63 to 1491.88 Sq Ft | Apartment | |
| 3 Bedroom | 3 Bedrooms + Maid | Unit 2, Level 39-48 to Unit 9, Level 8-22 | 1551.62 to 1856.45 Sq Ft | Apartment | |
| 3 Bedroom | 3 Bedrooms + Maid | Unit 1, G, P1 & 01 to Unit 9, Level 8-22 | 1551.62 to 3014.54 Sq Ft | Townhouse | |
| 4 Bedroom | 4 Bedrooms + Maid | Unit 1, Level 39-48 to Unit 6, Level 39-48 | 2440.50 to 2804.11 Sq Ft | Apartment |
Dubai Hills Estate

The Valley

Dubai South

Dubai Hills Estate

Dubai Properties

Emaar Properties
Emaar Properties
Emaar Properties