
Starting FromAED 1.96M
Palace Residences Hillside B
Dubai Hills Estate
 Menu
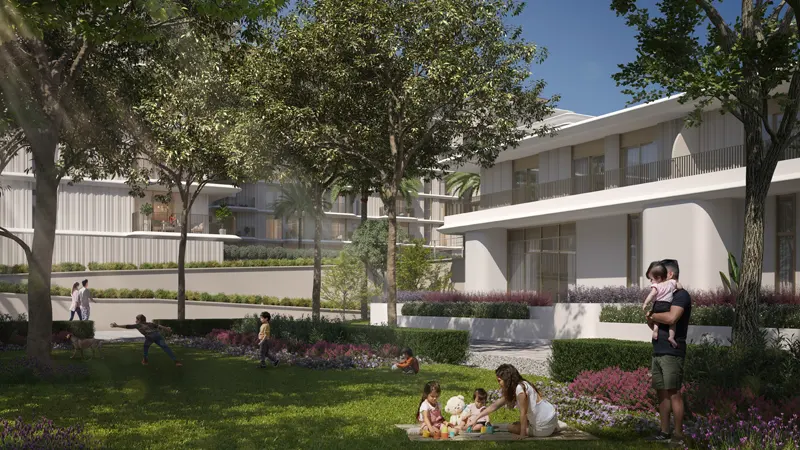
The Clearpoint residential development by Emaar offers well-detailed, spacious 1, 2 & 3 bedroom waterfront apartments plus 3 bedroom duplex units. Panoramic windows open the homes up to wide views of the water and the outdoors, so residents can really take in the beautiful surroundings.
| Floor Plan | Category | Unit Type | Floor Details | Sizes | Type |
|---|---|---|---|---|---|
| Building 1 to Building 3 | 1 Bedroom | 1 Bedroom-1A to Type 1K | 806.33 to 990.92 Sq Ft | Apartment | |
| Building 1 to Building 3 | 2 Bedrooms | 2 Bedroom-1B to Type 3L | 880.27 to 1521.26 Sq Ft | Apartment | |
| Building 1 to Building 3 | 3 Bedrooms | 3 Bedroom-1A to Type 1F | 1743.22 to 1959.46 Sq Ft | Apartment | |
| Building 1 to Building 3 | 3 Bedrooms + Maid | Duplex-1A to Duplex-2A | 2757.28 to 2901.73 Sq Ft | Duplex |
Dubai Hills Estate

The Valley

Dubai South

Dubai Hills Estate

Deyaar

Danube Properties
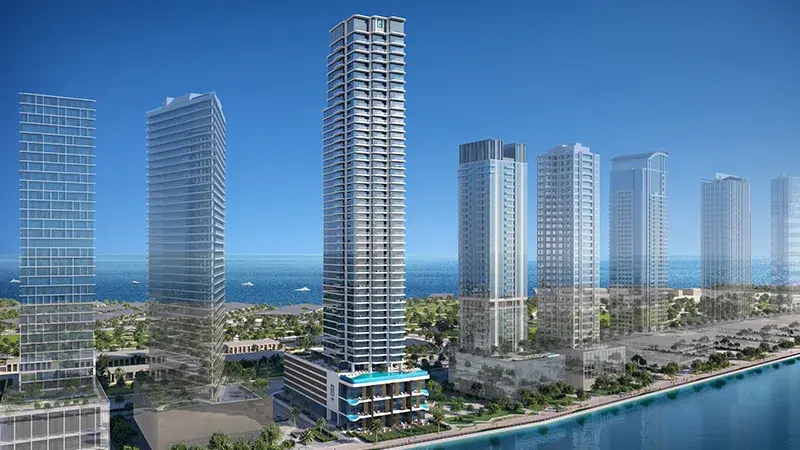
LIV Real Estate
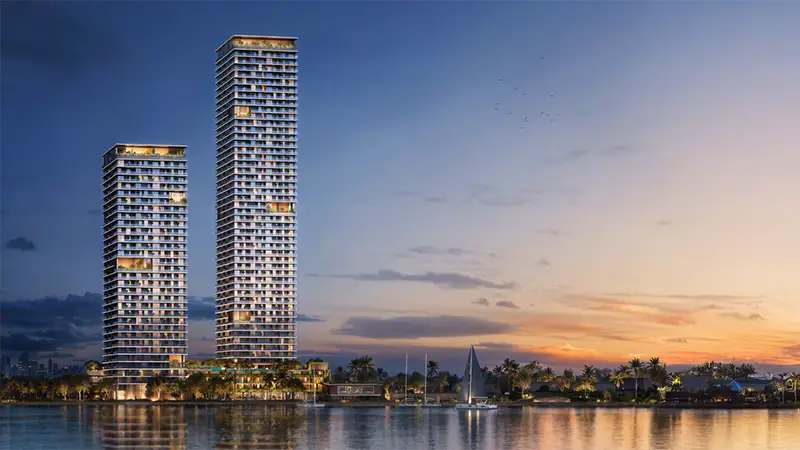
Beyond Developments