
Starting FromAED 1.96M
Palace Residences Hillside B
Dubai Hills Estate
 Menu
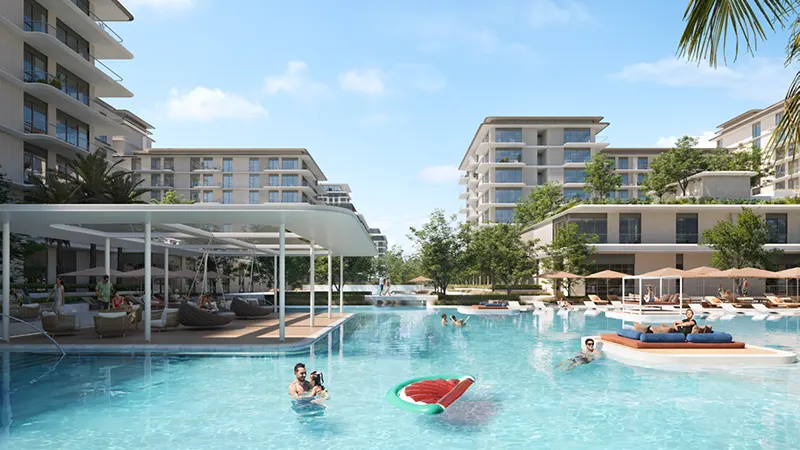
Bayline has a varied mix of homes, with 1, 2 and 3 bedroom apartments plus 3-bedroom duplexes. The 1-bedroom apartments are ideal for individuals or young couples, with spacious living areas, open kitchens and balconies with great views. The 2- and 3-bedroom apartments step things up with master en-suite bathrooms, walk-in wardrobes and extra balcony access. If you want even more, the 3-bedroom duplex units stretch over two large levels and come with terraces, maid's rooms and storage closets.
| Floor Plan | Category | Unit Type | Floor Details | Sizes | Type |
|---|---|---|---|---|---|
| 1 Bedroom | 1 Bedroom | Type A to Type B | 814.51 to 955.94 Sq Ft | Apartment | |
| 2 Bedroom | 2 Bedrooms | Type A to Type K | 1209.22 to 1441.61 Sq Ft | Apartment | |
| 3 Bedroom | 3 Bedrooms | Type A to Type D | 1691.01 to 1949.77 Sq Ft | Apartment | |
| 3 Bedroom | 3 Bedrooms + Maid | Type 1 to Type 2 | 2721.98 to 2775.69 Sq Ft | Duplex |
Dubai Hills Estate

The Valley

Dubai South

Dubai Hills Estate

Deyaar

Danube Properties
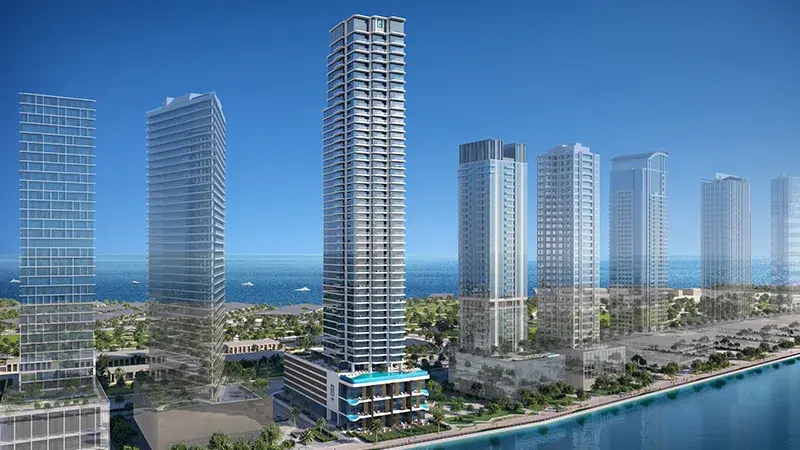
LIV Real Estate
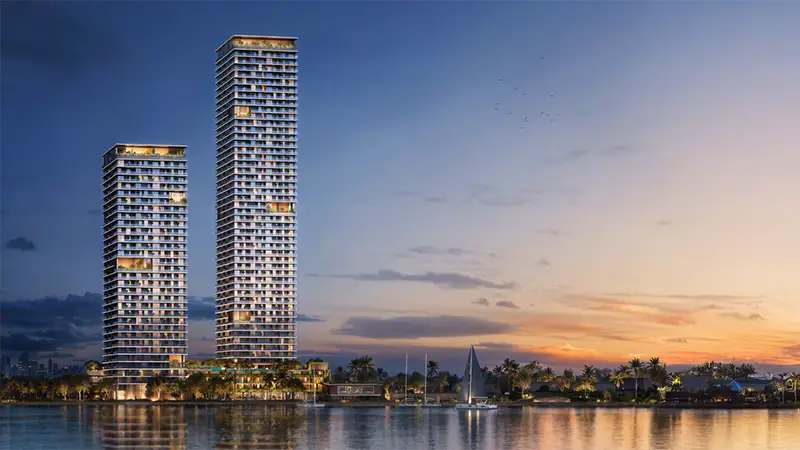
Beyond Developments