
Starting FromAED 1.96M
Palace Residences Hillside B
Dubai Hills Estate
 Menu
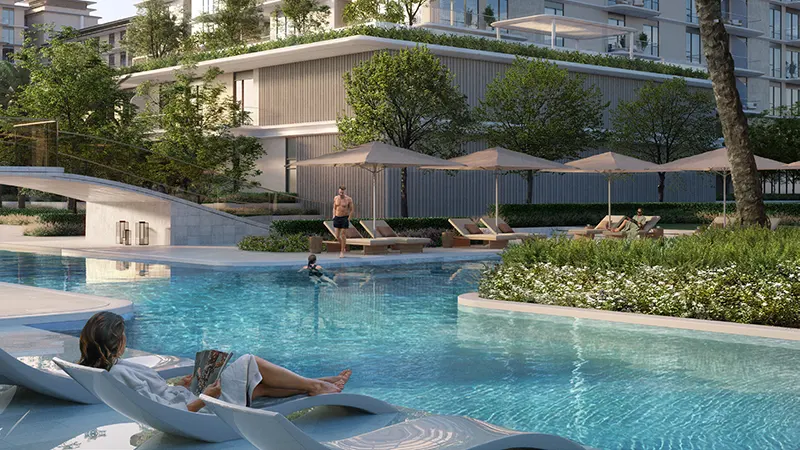
Avonlea offers a varied collection of 1, 2 and 3 bedroom apartments. The 1-bedroom suites suit singles or couples, with generous layouts, open-plan kitchens and private balconies. The bigger 2- and 3-bedroom units add more luxury with en-suite master bathrooms, plenty of wardrobe space and longer balconies with views. For the most refined option, the houses are spread over two levels and come with large terraces, staff quarters and lots of storage.
| Floor Plan | Category | Unit Type | Floor Details | Sizes | Type |
|---|---|---|---|---|---|
| Building 1 to Building 2 | 1 Bedroom | Type A to Type C | 814.29 to 964.12 Sq Ft | Apartment | |
| Building 1 to Building 2 | 2 Bedrooms | Type A, Mirrored to Type W, Mirrored | 1219.44 to 1572.93 Sq Ft | Apartment | |
| Building 1 to Building 2 | 3 Bedrooms | Type A to Type J | 1663.02 to 1925.77 Sq Ft | Apartment |
Dubai Hills Estate

The Valley

Dubai South

Dubai Hills Estate

Deyaar

Danube Properties
LIV Real Estate
Beyond Developments