
Starting FromAED 1.2M
Millennium Talia Residences
Al Furjan
 Menu
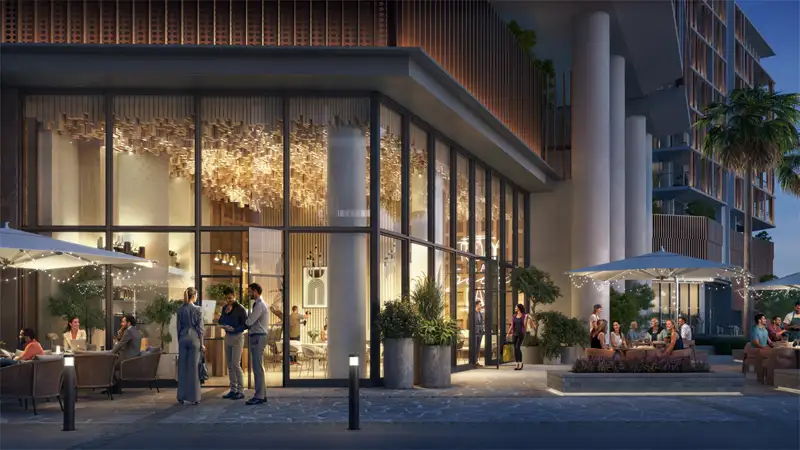
Deyaar Elm Park Five offers a choice of well-designed apartment floor plans to suit residents' different needs. Configurations range from stylish units that suit professionals and couples to more spacious residences ideal for growing families. Each home is carefully planned to make the most of space, natural light and privacy, giving residents comfort alongside modern design. Inside, the apartments have a refined look, with high-quality finishes, open-plan living areas and large windows offering great views of the green spaces around. Spacious balconies are perfect for relaxing, while the kitchen and bathroom layouts keep everyday living practical.
| Floor Plan | Category | Unit Type | Floor Details | Sizes | Type |
|---|---|---|---|---|---|
| FLOORS 1-11 | Studio | TYPE 01 | 433.00 to 433.00 Sq Ft | Apartment | |
| FLOORS 1-11 to FLOORS 2-11 | 1 Bedroom | TYPE 1A to TYPE 2C | 689.00 to 817.00 Sq Ft | Apartment | |
| FLOORS 2-10 to FLOORS 6-11 | 2 Bedrooms | TYPE 03 to TYPE 4B | 1219.00 to 1311.00 Sq Ft | Apartment |
Al Furjan

Dubai Maritime City

Dubai Production City

Jebel Ali

ASAK Development

Zimaya Properties
Binghatti Developers

Dar Global