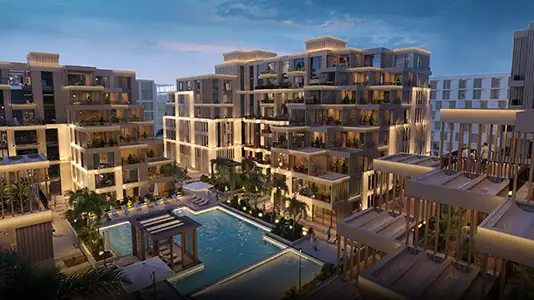
Starting FromAED 558K
Arisha Terraces Dubai
Dubai Studio City
 Menu
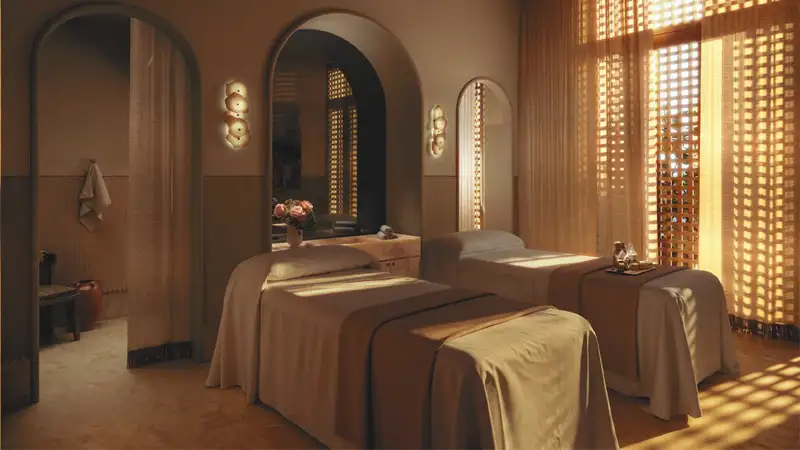
Elire offers a range of well-designed floor plans with apartments that put space, function and good looks first. Open-plan layouts make the most of the living areas while keeping privacy and comfort. Modern interiors, premium finishes and large windows create bright, welcoming homes that are stylish and practical. Every unit has advanced smart home technology for real everyday convenience. Private balconies offer stunning city views and a peaceful escape within the urban landscape.
| Floor Plan | Category | Unit Type | Floor Details | Sizes | Type |
|---|---|---|---|---|---|
| 2ND - 11TH FLOOR | 1 Bedroom | Unit 1001 to Unit 908 | 611.39 to 1076.28 Sq Ft | Apartment | |
| 2ND - 11TH FLOOR | 2 Bedrooms | Unit 1005 to Unit 907 | 1446.24 to 1564.43 Sq Ft | Apartment | |
| 2ND - 11TH FLOOR | 3 Bedrooms + Maid | Unit 1002 to Unit 903 | 2435.66 to 2621.66 Sq Ft | Apartment | |
| 1ST FLOOR | 3 Bedrooms + Maid | Unit 101 | 3804.40 to 3804.40 Sq Ft | Duplex | |
| 12TH - 23RD FLOOR | 4 Bedrooms + Maid | Unit 1602 to Unit 2204 | 5359.67 to 5398.32 Sq Ft | Duplex |
Dubai Studio City
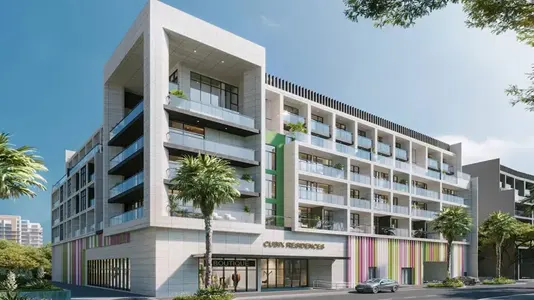
Jumeirah Village Circle
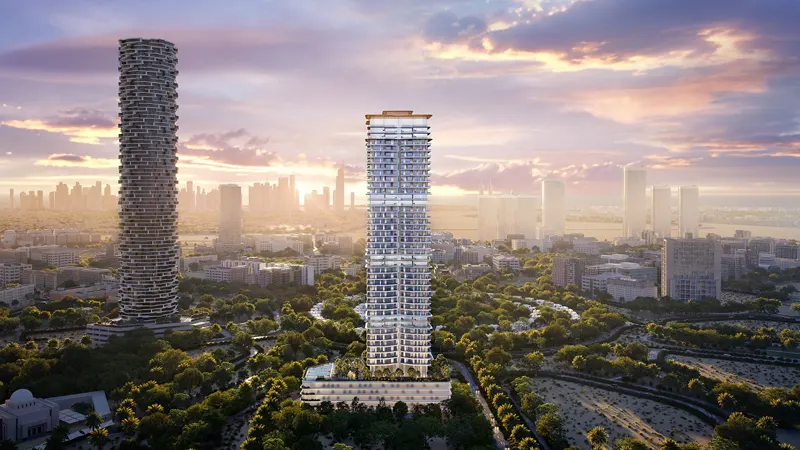
Jumeirah Village Circle

Centurion Developer

Danube Properties

Binghatti Developers

DAMAC Properties