
Starting FromAED 1.96M
Palace Residences Hillside B
Dubai Hills Estate
 Menu
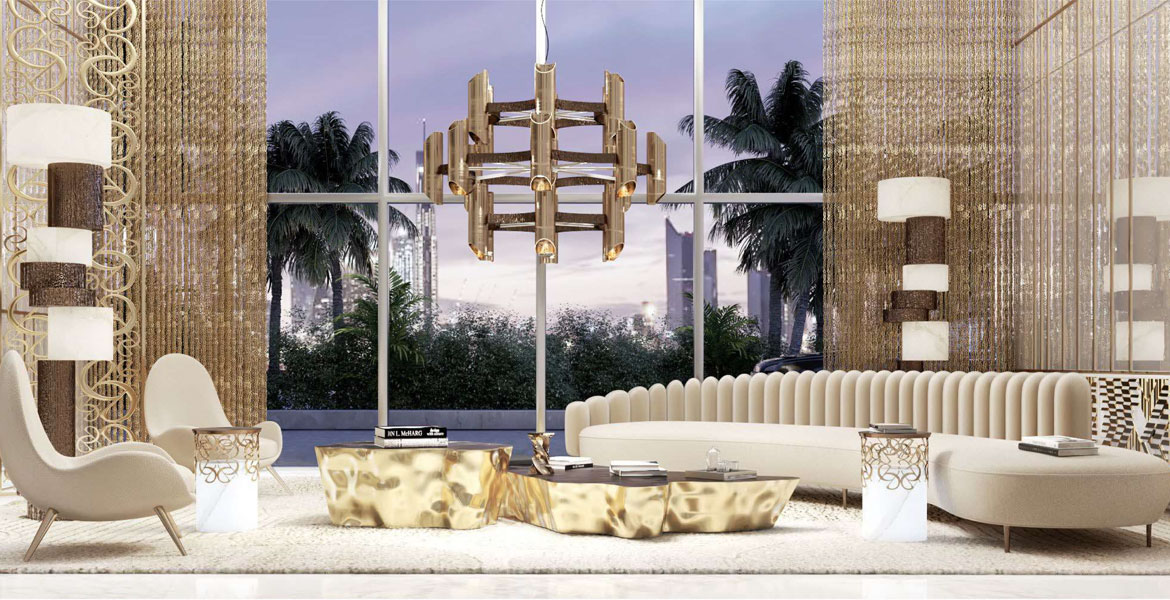
The floor plans for the 1, 2 & 3 bedroom apartments and 4 bedroom penthouses at Elie Saab Tower are designed to shape and enrich the way you live. Grand Bleu Tower and Grand Bleu Tower 2 share the same floor plan options, with a range of layouts and designs that lift your standard of living. The apartments here come with spacious living rooms, glass windows that let in plenty of natural light, and modern kitchens. Everything is set up to suit refined tastes and preferences.
| Floor Plan | Category | Unit Type | Floor Details | Sizes | Type |
|---|---|---|---|---|---|
| 1 Bedroom | 1 Bedroom | 1 Bedroom Unit 3, Level 19 to 26, Size 984 Sq Ft to 1 Bedroom Unit 8, Level 2 to 9, Size 788 Sq Ft | 787.00 to 984.00 Sq Ft | — | |
| 2 Bedrooms | 2 Bedrooms | 2 Bedroom Unit 1, Level 10 to 17, Size 1311 Sq Ft to 2 Bedroom Unit 9, Level 2 to 9, Size 1571 Sq Ft | 1311.00 to 1778.00 Sq Ft | — | |
| 2 Bedrooms | 2 Bedrooms | 2 Bedroom Unit 1, Level 2 to 9, Size 1311 Sq Ft | 1311.00 to 1311.00 Sq Ft | Apartment | |
| 3 Bedrooms | 3 Bedrooms | 3 Bedroom Unit 3, Level 37 to 45, Size 2071 Sq Ft to 3 Bedroom Unit 6, Level 28 to 35, Size 1946 Sq Ft | 1939.00 to 2454.00 Sq Ft | — | |
| 4 Bedroom | 4 Bedroom | 4 Bedroom Unit 2, Level 37 to 45, Size 3003 Sq Ft | 3003.00 to 3003.00 Sq Ft | — |
Dubai Hills Estate

The Valley

Dubai South

Dubai Hills Estate
ABA Group
Emaar Hospitality
Dubai Properties
IRTH Development