
Starting FromAED 550K
Elevia Residences
Dubai International City
 Menu
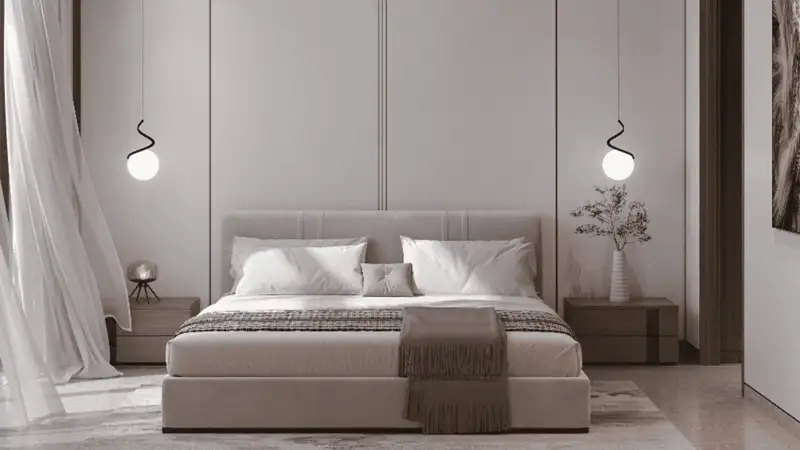
Elevia Residences 3 at Dubai International City Phase 2 offers studios and 1 to 2-bedroom apartments with thoughtful design. Its varied floor plan makes every home feel one of a kind, giving residents a refined lifestyle with comfort and everyday ease. Designed with today's families in mind, the spacious new homes let you live, entertain and spend time with loved ones in style. With only a few units on each floor, and large private indoor and outdoor areas in each, the project has a welcoming sense of exclusivity.
All the homes are open plan, with plenty of cross-light and breeze for bright, lively interiors that take in the great views. Spacious living rooms flow into the dining areas and modern kitchens, creating practical, convenient and good-looking spaces that suit a contemporary lifestyle and give a natural sense of continuity.
| Floor Plan | Category | Unit Type | Floor Details | Sizes | Type |
|---|---|---|---|---|---|
| Layout Plan | Unit Plan | 1 Bedroom to Studio | 626.00 to 1235.00 Sq Ft | Apartment |
Dubai International City
Al Furjan

Dugasta Properties

Dugasta Properties
Mirha Homes Development
Samana Developers