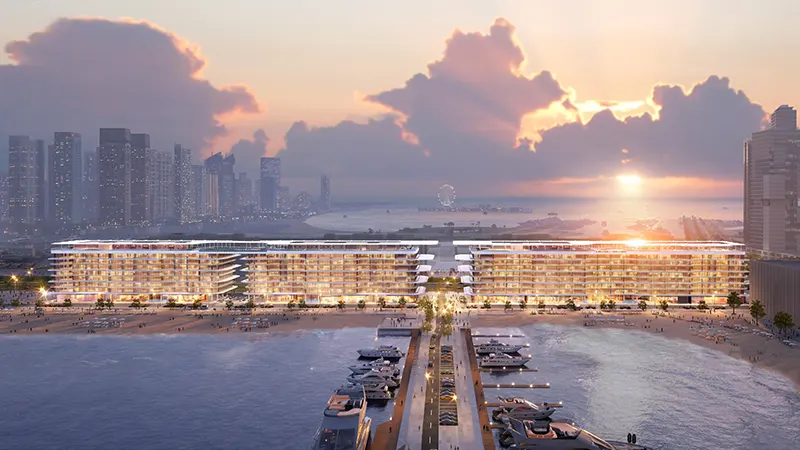
Starting FromAED 3.9M
Dubai Harbour Residences
Dubai Harbour
 Menu
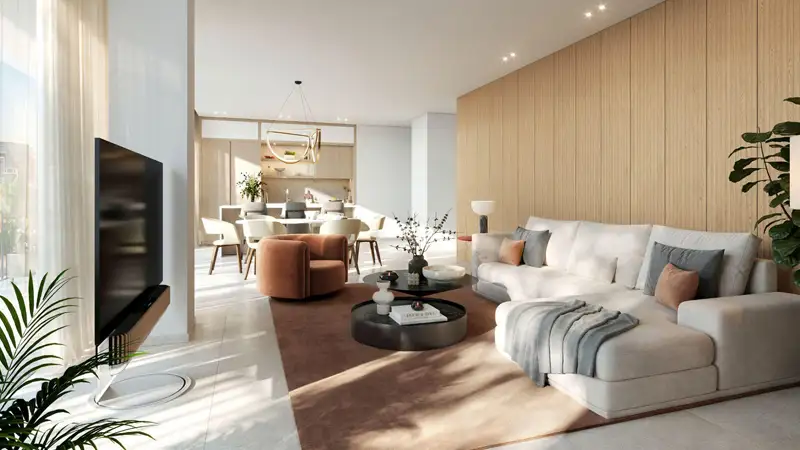
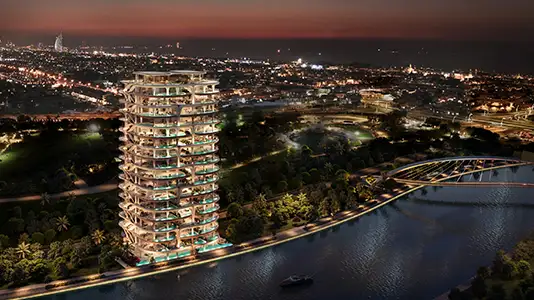
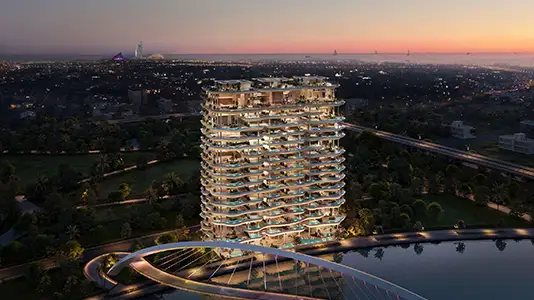
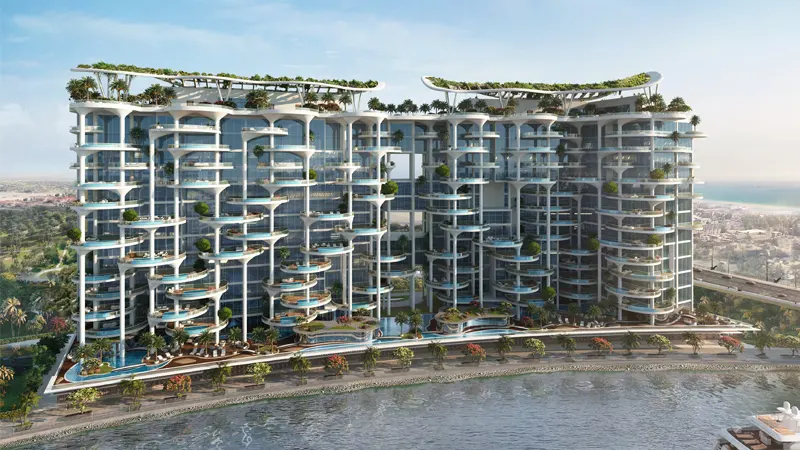
Meet the new residential landmark at Eden House The Park, with floor plans for world-class canal-front apartments and penthouses. Across all seven low-rise buildings, every home has a timeless elegance, a warm, neutral colour palette and a spacious layout. Large floor-to-ceiling windows in the living rooms and bedrooms let in plenty of daylight and give you scenic views of the canal, the greenery and the busy city.
| Floor Plan | Category | Unit Type | Floor Details | Sizes | Type |
|---|---|---|---|---|---|
| Floor 1 to Floor 9 | 1 Bedroom | Unit 01 to Unit 910 | 833.00 to 903.00 Sq Ft | Apartment | |
| Floor 1 to Floor 9 | 2 Bedrooms | Unit 04 to Unit 911 | 1386.00 to 1953.00 Sq Ft | Apartment | |
| Floor 1 to Floor 9 | 3 Bedrooms + Maid | Unit 02 to Unit 909 | 2344.00 to 5031.00 Sq Ft | Apartment |
Dubai Harbour
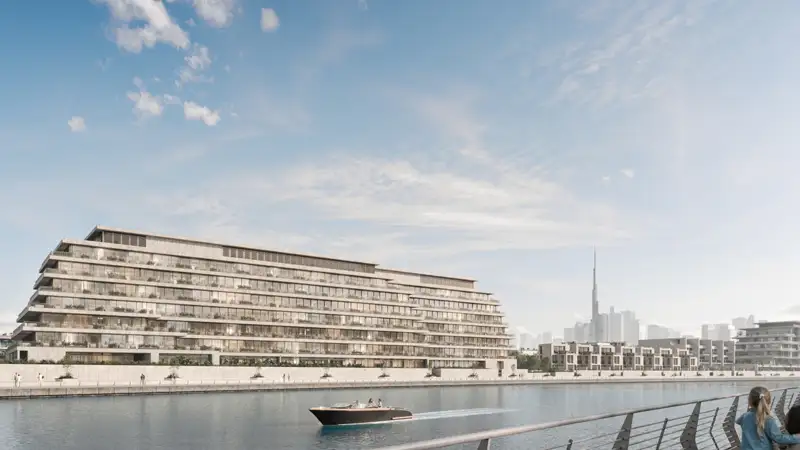
Dubai Water Canal
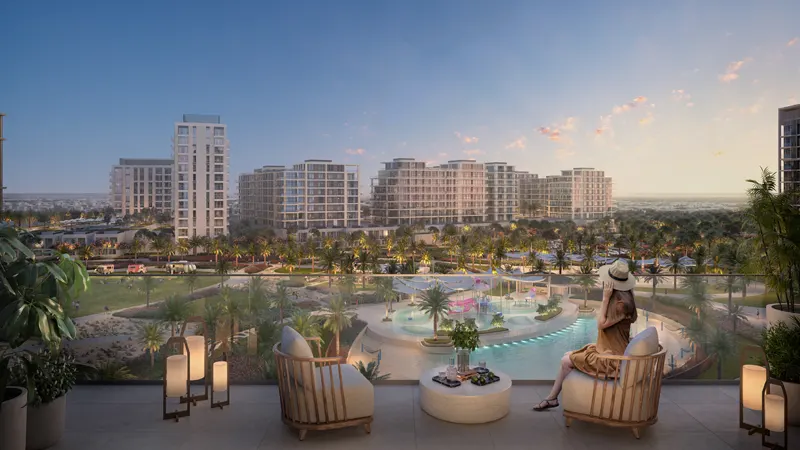
Emaar Properties
AHS Properties
AHS Properties
DAMAC Properties