Starting FromAED 3.2M
Eden House The Park
Dubai Water Canal
 Menu
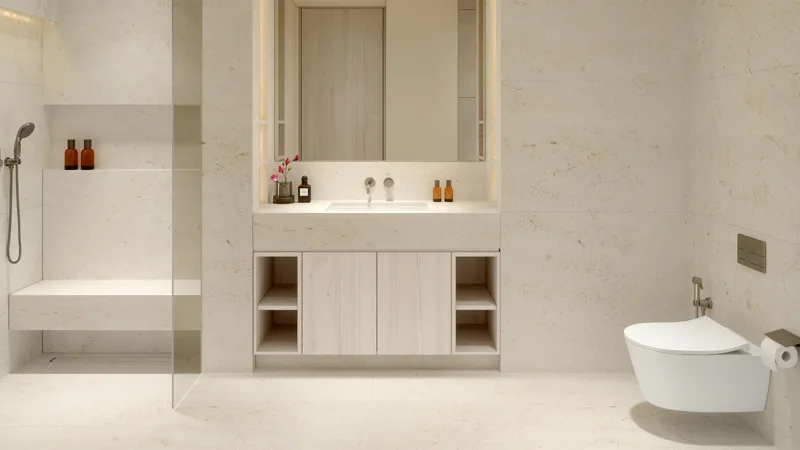
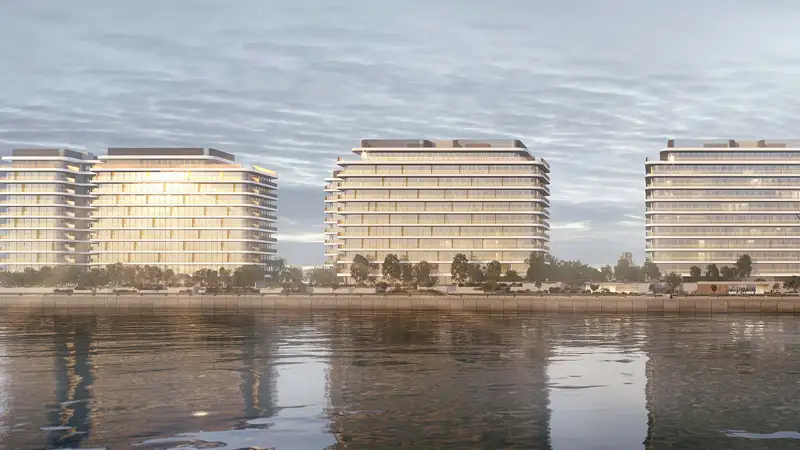
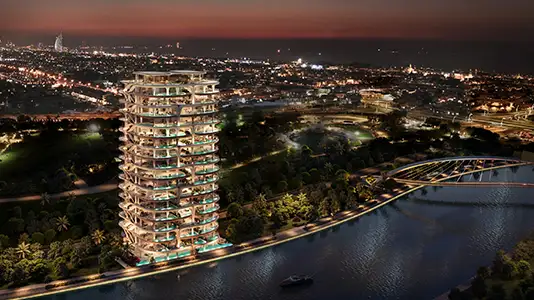
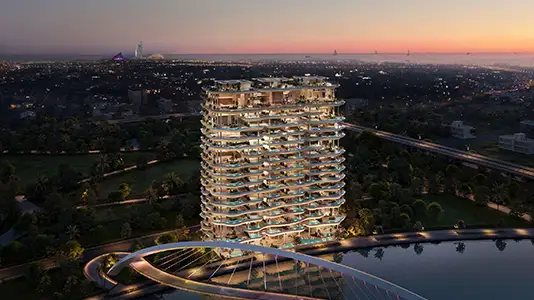
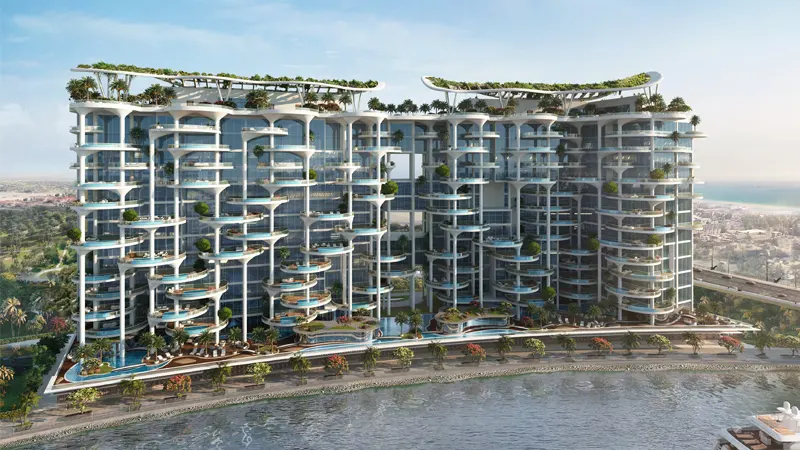
Eden House The Canal is a striking, contemporary 6-storey residential building with floor plans for studios, 1 to 4-bedroom apartments, villas and penthouses. With around 88 apartments, 7 grand villas and 3 penthouses, plus suites and garden duplexes, this low-rise has homes to suit buyers with all kinds of needs. Each unit is thoughtfully planned with extra-large interiors, premium, refined finishes and neutral, functional layouts that make indoor living feel calm and well balanced.
| Floor Plan | Category | Unit Type | Floor Details | Sizes | Type |
|---|---|---|---|---|---|
| Layout Plan | Layout Plan | — | Various Sizes | Apartment |
Dubai Water Canal
Dubai Harbour
Emaar Properties
AHS Properties
AHS Properties
DAMAC Properties