Starting FromAED 3.2M
Eden House The Park
Dubai Water Canal
 Menu
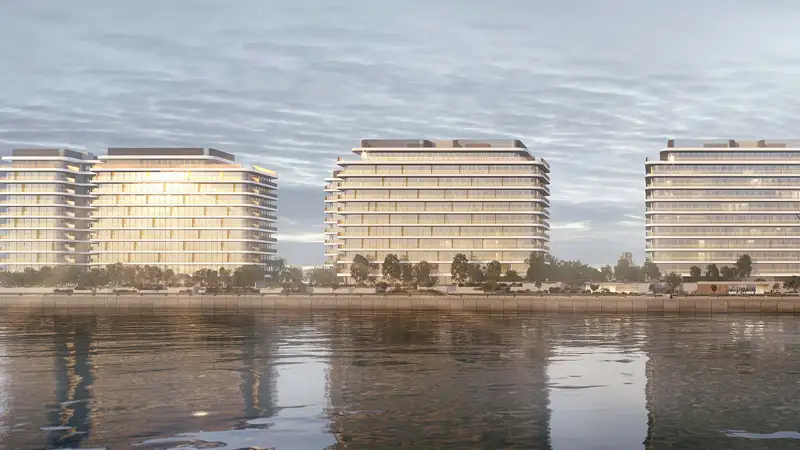
Take a look at the carefully designed floor plans of Dubai Harbour Residences, with a range of options across 1, 2, 3 & 4 bedroom apartments & penthouse. From spacious layouts to fresh, inventive designs, every residence is made for comfort and style.
| Floor Plan | Category | Unit Type | Floor Details | Sizes | Type |
|---|---|---|---|---|---|
| 1 Bedroom | 1 Bedroom | Type 1, Floor - 1 To 7 | 1055.00 to 1055.00 Sq Ft | Apartment | |
| 2 Bedroom | 2 Bedroom | Type 1, Floor - 1 To 7 to Type 2, Floor - 1 To 7 | 2120.00 to 2175.00 Sq Ft | Apartment | |
| 3 Bedroom | 3 Bedrooms + Maid | Type 1, Floor - 1 To 7 to Type 3, Floor - 1 To 7 | 2638.00 to 4004.00 Sq Ft | Apartment | |
| 4 Bedroom | 4 Bedrooms + Maid | Type 1, Floor - 1 To 7 to Type 3, Floor - 1 To 7 | 4532.00 to 5220.00 Sq Ft | Apartment | |
| 4 Bedroom | 4 Bedrooms + Maid | Penthouse Suite, Floor - 8 - 1 to Penthouse Suite, Floor - 8 - 2 | 8073.00 to 8224.00 Sq Ft | Penthouse |
Dubai Water Canal
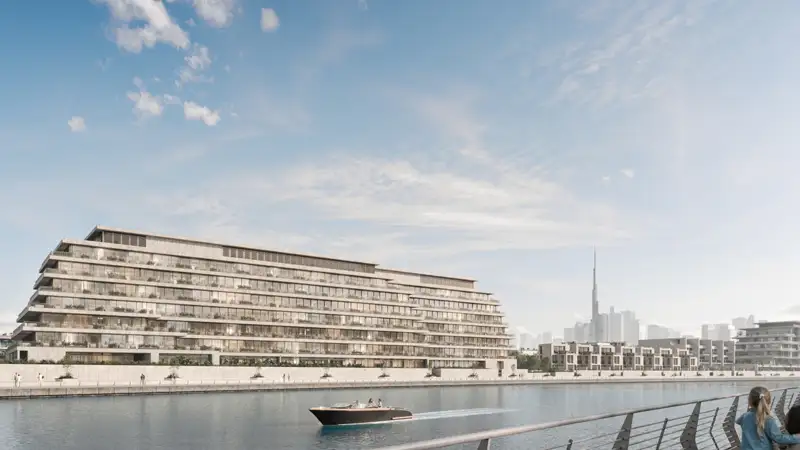
Dubai Water Canal

Emaar Properties

Emaar Properties

Emaar Properties

Emaar Properties