Starting FromAED 132.5K
Mabgate Leeds
Leeds
 Menu
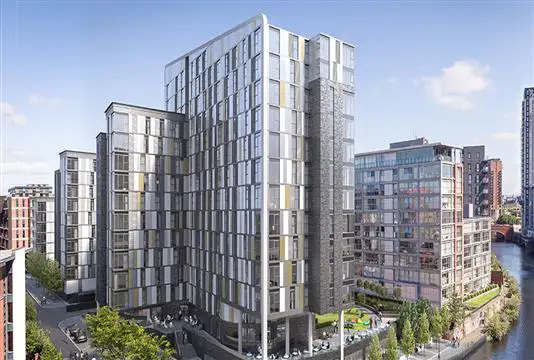
The main civil works, up to and including the basement car park slab and the drainage that goes with it, are now complete, and work on the concrete frame started during the reporting period.
Phase 1
Phase 2
At the moment, the concrete frame work takes about two weeks to start and finish each floor.
| Floor Plan | Category | Unit Type | Floor Details | Sizes | Type |
|---|---|---|---|---|---|
| Floor Plan | Floor Plan | Floor Plan | Various Sizes | — |
Leeds

Liverpool