
Starting FromAED 1.02M
Urban Oasis
Business Bay
 Menu
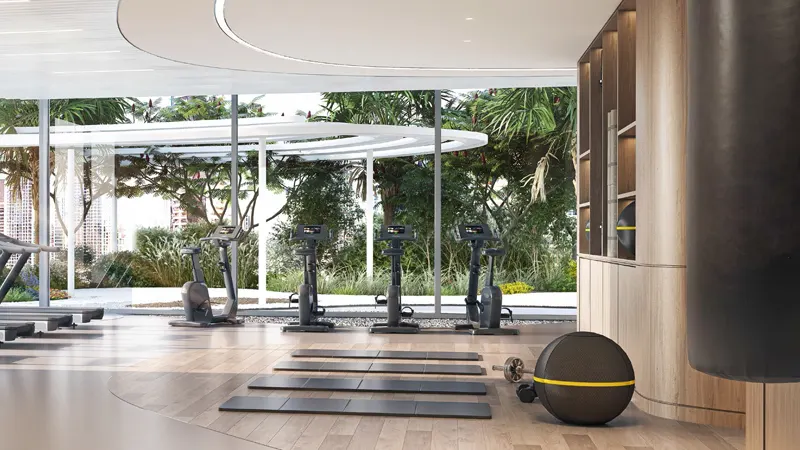
DG1 Living offers carefully designed floor plans for its striking 1, 2 & 3 bedroom apartments, each with wonderful views and easy access to the attractive surroundings.
| Floor Plan | Category | Unit Type | Floor Details | Sizes | Type |
|---|---|---|---|---|---|
| 1 Bedroom | 1 Bedroom | Type 01, Level 1-19 to Type 03, Level 1-15 | 807.00 to 947.00 Sq Ft | Apartment | |
| Layout Plan to Typical Floor Plan | Layout Plan to Typical Floor Plan | Typical Floor Plan to Typical Floor Plan, Level 16-19 | Various Sizes | Apartment | |
| 2 Bedroom | 2 Bedroom | Type 01, Level 1-19 to Type 04, Level 1-15 | 1141.00 to 1647.00 Sq Ft | Apartment | |
| 3 Bedroom | 3 Bedrooms + Maid | Type 01, Level 1-19 | 1776.00 to 1776.00 Sq Ft | Apartment |

Centurion Developer

Danube Properties

Binghatti Developers

DAMAC Properties