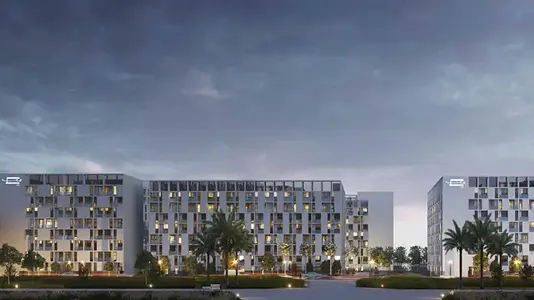
Starting FromAED 729K
Nama 4 at Al Mamsha
Al Mamsha Raseel
 Menu
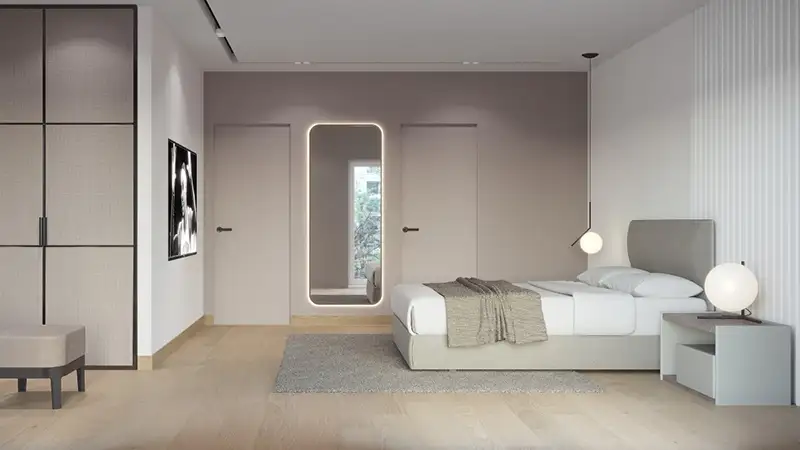
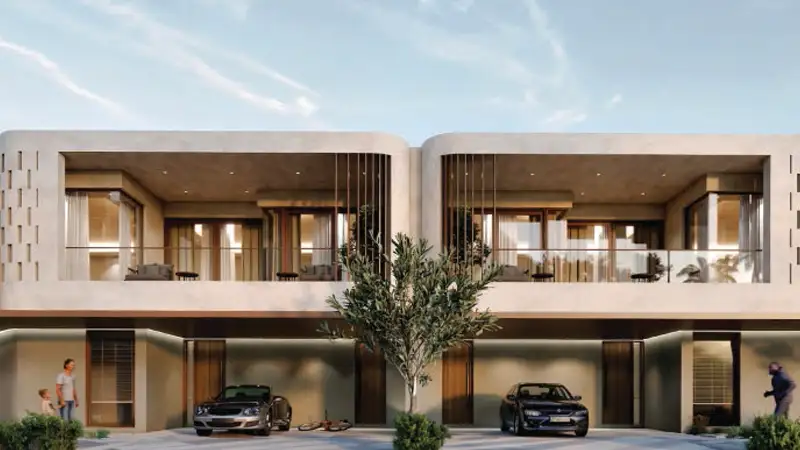
Deem at Hayyan offers floor plans for 2 to 6-bedroom villas and townhouses to suit families of different sizes. Each home has a contemporary design with roomy interiors, wide windows that bring in natural light and private outdoor space where you can take in the natural surroundings. Open-plan living areas come with high-end interior finishes and home automation systems that make everyday life easier. Every floor was planned with care to make good use of space, so each unit has a private dining area, separate living areas and customised kitchens.
| Floor Plan | Category | Unit Type | Floor Details | Sizes | Type |
|---|---|---|---|---|---|
| Layout Plan | Layout Plan | — | Various Sizes | Townhouse |
Al Mamsha Raseel
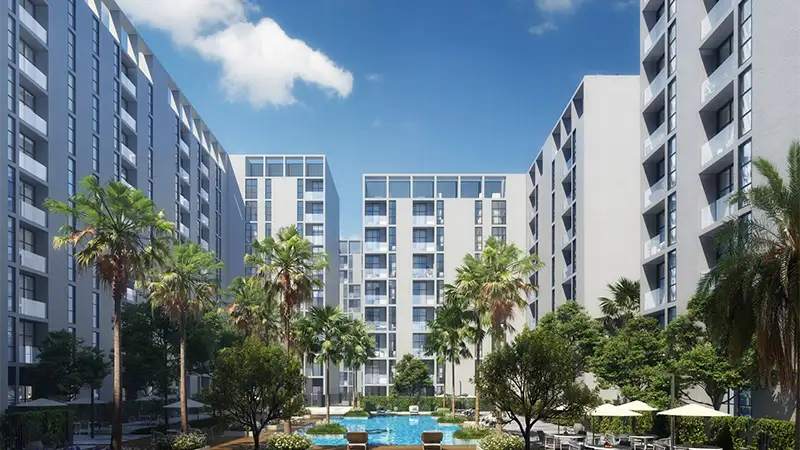
Al Mamsha Raseel
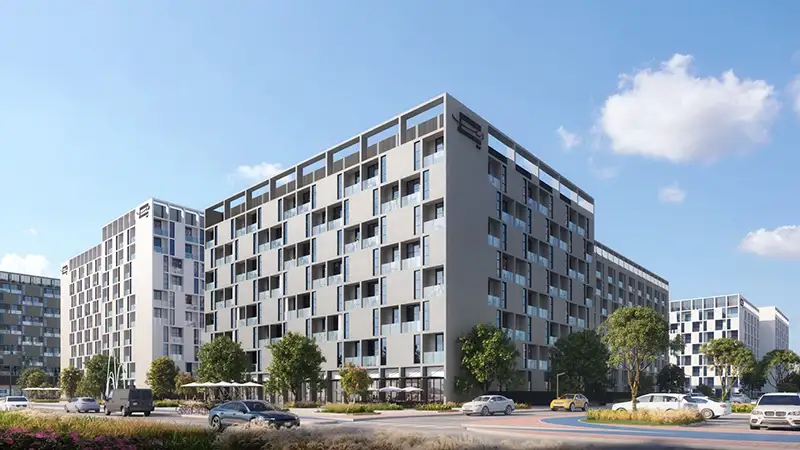
Al Mamsha Raseel
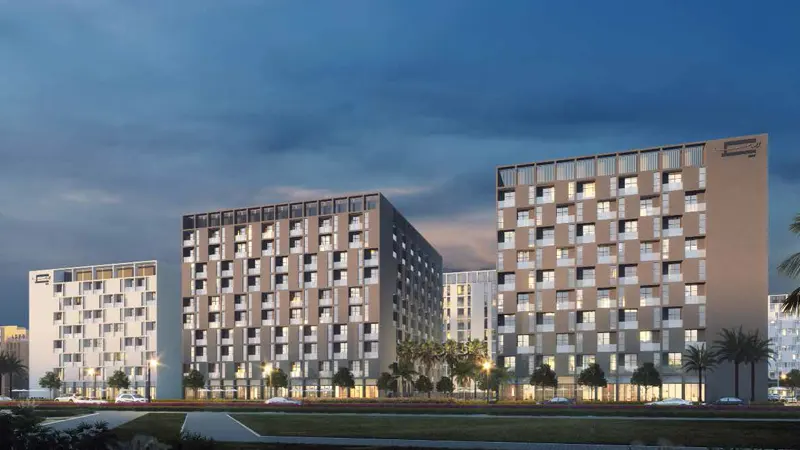
Al Mamsha Raseel
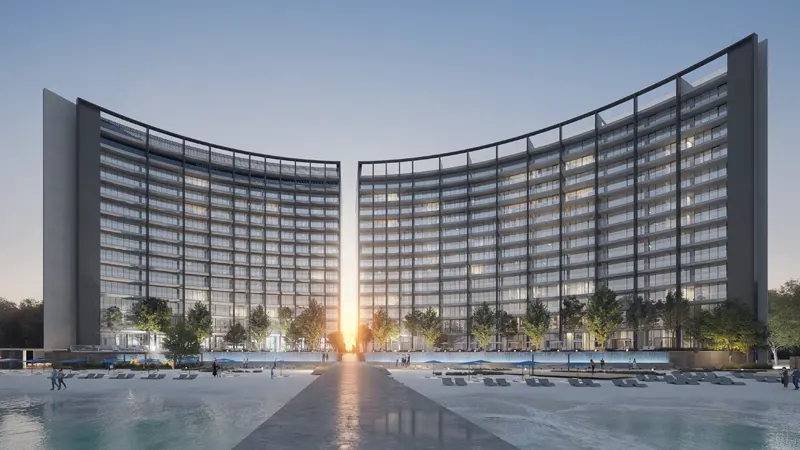
ARADA Developer
IFA Hotel & Resorts
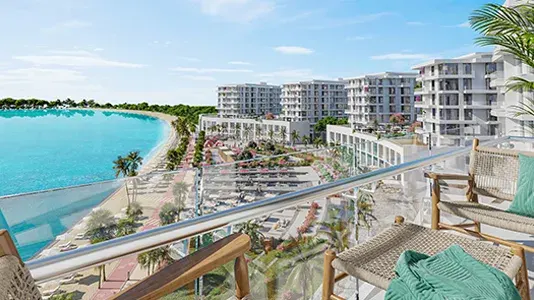
Ajmal Makan
Ajmal Makan