
Starting FromAED 600K
Greygate Residences at JVC
Jumeirah Village Circle
 Menu

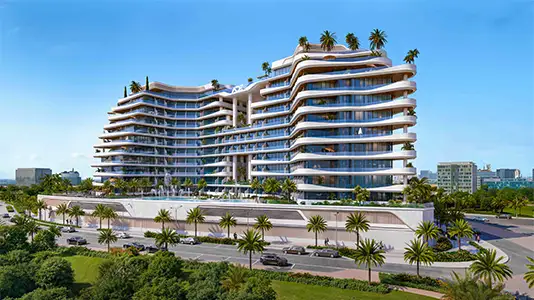
The master plan for Deansgate by ADE Properties is designed to create a balanced living environment that pairs luxury with practicality. The 10-floor building is carefully planned to offer a variety of living spaces for a wide range of residents. The ground floor is set aside for retail, which adds convenience and helps create a lively community feel. Green spaces and leisure facilities are built into the development, giving residents places to relax and unwind. The outdoor running track, gazebo seating and water features make for a refreshing setting, while the kids' play areas and swimming pool mean families have everything they need on site.
Jumeirah Village Circle
Majan

Tranquil Infra Developers

DAMAC Properties

Dubai Properties

Meraki Developers