Starting FromAED 729K
Nama 4 at Al Mamsha
Al Mamsha Raseel
 Menu
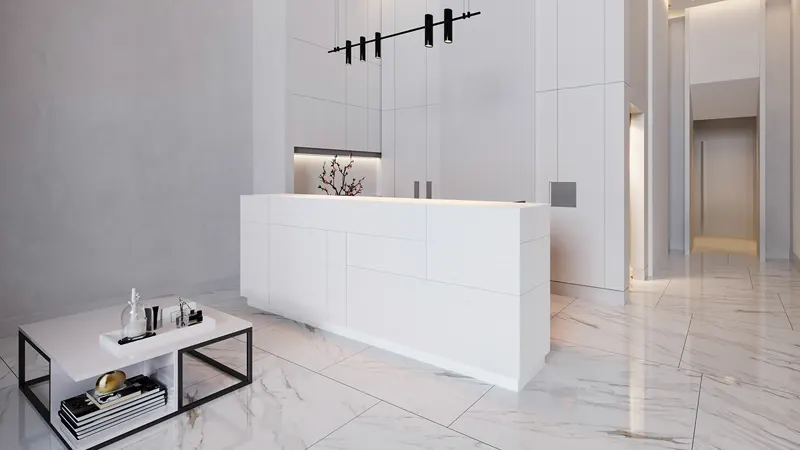
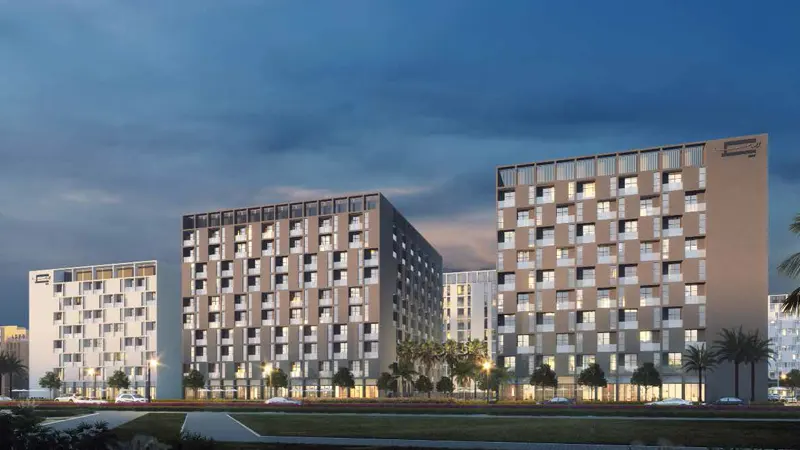
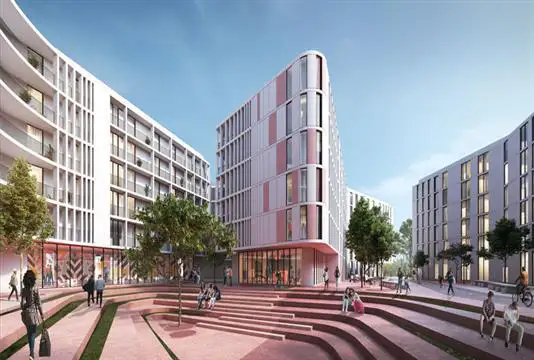
Darb 4 is a residential development offering luxury floor plans for 1, 2 and 3 bedroom apartments. Every unit has a well-balanced design with urban-style layouts, premium tile flooring and generously sized windows with lovely park views. The dining areas look just as good, with quality lighting that adds glamour and elegance to every corner.
| Floor Plan | Category | Unit Type | Floor Details | Sizes | Type |
|---|---|---|---|---|---|
| 1 Bedroom | 1 Bedroom | Type 1B09A to Type-G 1B13A | 643.77 to 934.03 Sq Ft | Apartment | |
| Floor Plan | Floor Plan | Level 1, 3, 5, 7, 9 to Level Ground | Various Sizes | Apartment | |
| 2 Bedroom | 2 Bedroom | Type 2B07A to Type-G 2B08A | 1282.04 to 1513.59 Sq Ft | Apartment | |
| 3 Bedroom | 3 Bedrooms + Maid | Type 3B03A to Type 3B03B | 1812.20 to 1812.20 Sq Ft | Apartment |
Al Mamsha Raseel
Al Mamsha Raseel
Al Mamsha Raseel
Al Mamsha Raseel
ARADA Developer
IFA Hotel & Resorts
Ajmal Makan
ARADA Developer