Starting FromAED 729K
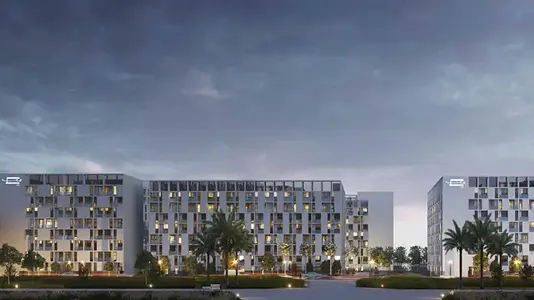
Nama 4 at Al Mamsha
Al Mamsha Raseel
 Menu
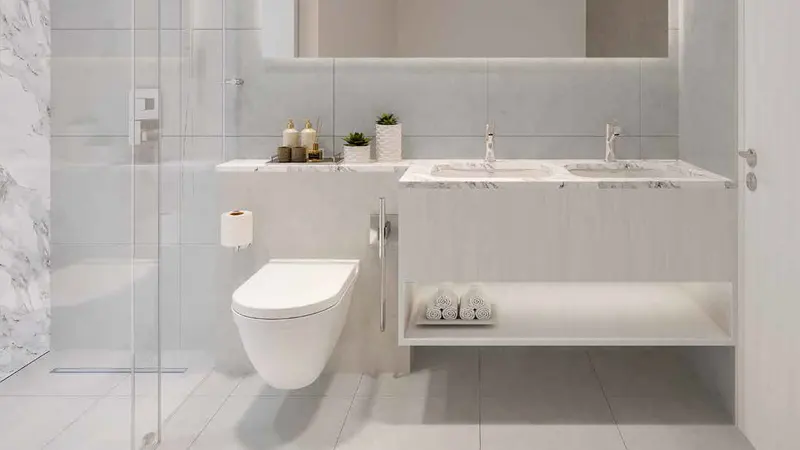
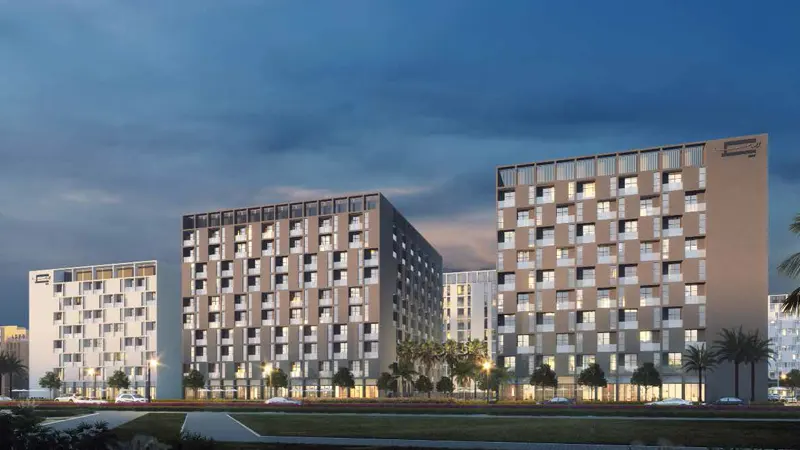
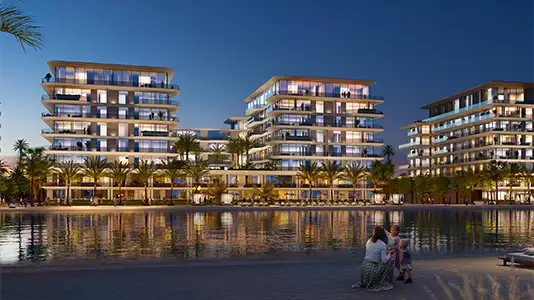
Alef Darb 3 offers a choice of 1, 2 & 3 bedroom apartments with up-to-date styling and design for comfortable living. The exteriors use traditional column and slab construction with an insulated blockwork façade and roofing system that offers superior resistance. The design encourages natural ventilation and wind flow, redirecting breezes to move fresh air through the development, and it's planned to reduce energy use.
| Floor Plan | Category | Unit Type | Floor Details | Sizes | Type |
|---|---|---|---|---|---|
| 1 Bedroom | 1 Bedroom | Type 1B09B - 219, Level 2 to Type 1B12C - 205, Level 2 | 644.41 to 698.23 Sq Ft | Apartment |
Al Mamsha Raseel
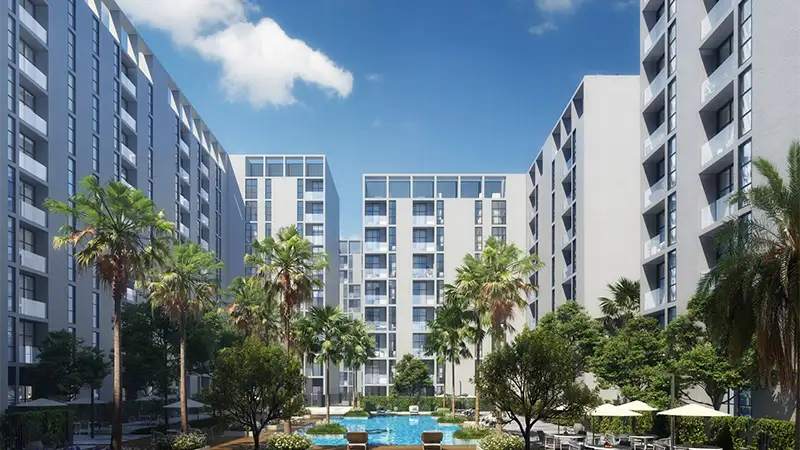
Al Mamsha Raseel
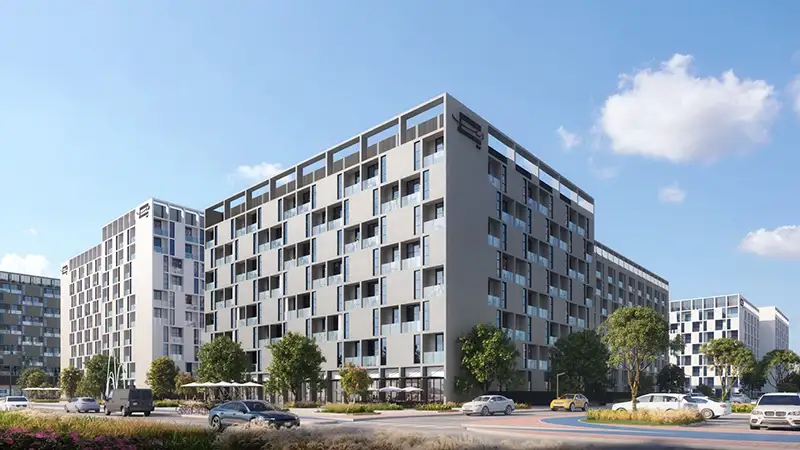
Al Mamsha Raseel
Al Mamsha Raseel
ARADA Developer
IFA Hotel & Resorts
Ajmal Makan
Ajmal Makan