
Starting FromAED 1.51M
Danube Fashionz
Jumeirah Village Triangle
 Menu

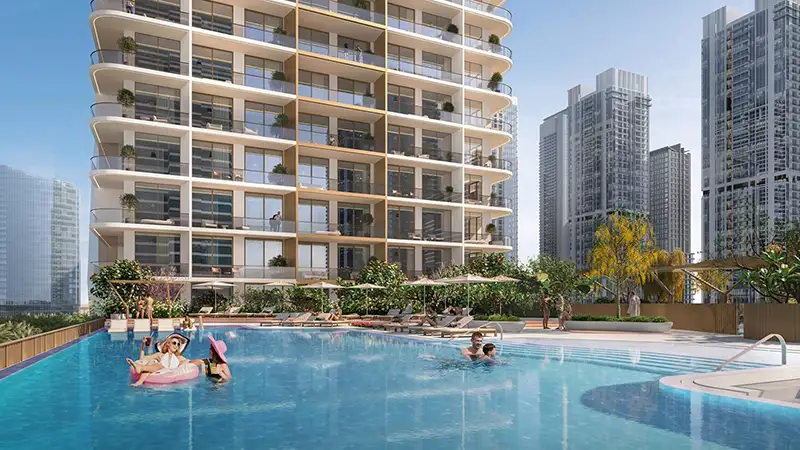
Aspirz by Danube Properties is a carefully master-planned mixed-use tower that balances a high-performance living environment with a commercial hub. The blueprint rises 47 storeys, with 2 basements, 1 ground level, 7 podium levels, 40 upper storeys and a rooftop. The layout is smartly divided to get the best out of both function and privacy. Offices sit on the 02nd to 15th floors, with different shell and core configurations to support a range of business needs.
Hotel-style residential apartments are on floors 17 to 40, with their own side entrance, lift and lobby that keep professional and personal life apart. A whole level on the first floor holds more than 30 recreational facilities for residents, and there are more than 15 exclusive amenities just for office users.
Jumeirah Village Triangle

Jumeirah Lake Towers

Jumeirah Village Circle

Dubai Silicon OASIS

Prescott Real Estate Development

Aqua Properties

Gulf Land Developers
Saba Group