
Starting FromAED 497K
Navitas Hotel Residences
Damac Hills 2
 Menu
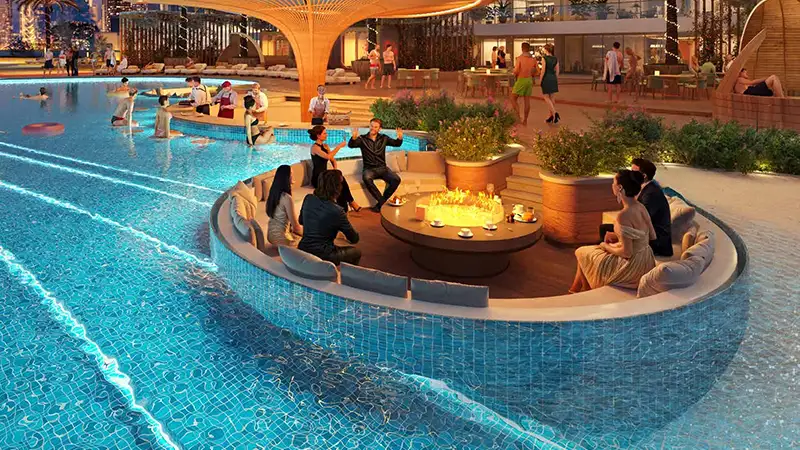
The floor plans at Safa Gate offer a varied range of living spaces, with branded apartments and services on hand. The development features luxury, premium apartments with branded facilities, each available in a range of layouts to suit different preferences. Units come in various sizes, so there's something for everyone, from single professionals to bigger families. Interiors stand out for their high-end finishes and modern conveniences, combining good looks with practical function.
| Floor Plan | Category | Unit Type | Floor Details | Sizes | Type |
|---|---|---|---|---|---|
| LEVEL 46 to PODIUMS 2-5 | 1 Bedroom | TYPE A1 to TYPE G6 | Various Sizes | Apartment | |
| LEVEL 48 | 2 Bedrooms | TYPE A8 to TYPE A9 | Various Sizes | Apartment | |
| LEVEL 2 to PODIUMS 2-5 | 2 Bedrooms | TYPE A1 to TYPE B3 | Various Sizes | Apartment | |
| LEVELS 49 & 50 | 3 Bedroom + Pool + Study | TYPE A | Various Sizes | Penthouse | |
| LEVELS 49 & 50 | 5 Bedrooms + Pool | TYPE A to TYPE B | Various Sizes | Penthouse |
Damac Hills 2

Damac Hills 2

Damac Riverside

Damac Hills 2