
Starting FromAED 497K
Navitas Hotel Residences
Damac Hills 2
 Menu
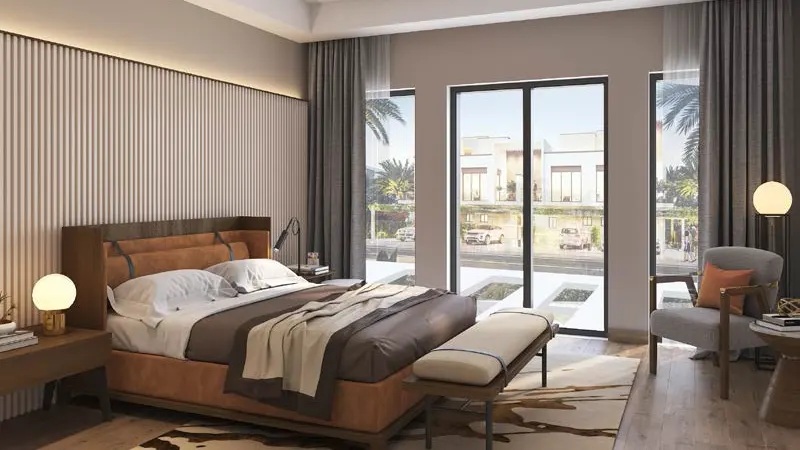
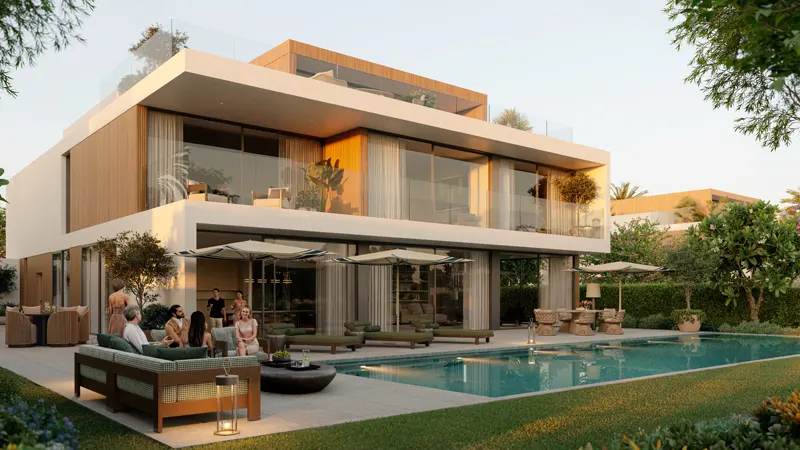
Damac Riverside has carefully designed floor plans for 4 & 5-bedroom villas and townhouses to suit different needs and tastes. With spacious layouts and contemporary architecture, each villa and townhouse is built for comfort, practicality and good looks. Inside, you'll find generous living areas, stylish kitchens, elegant bedrooms and plenty of storage, so every part of daily life is covered. Large windows fill the interiors with natural light for a bright, welcoming feel, while private outdoor spaces like gardens and terraces are perfect for dining and entertaining outdoors.
| Floor Plan | Category | Unit Type | Floor Details | Sizes | Type |
|---|---|---|---|---|---|
| 4 Bedroom | 4 Bedrooms + Maid | 4 Bedroom, THRS-M1-M2 | 2420.05 to 2420.05 Sq Ft | Townhouse | |
| 4 Bedroom | 4 Bedroom | Type 1 to Type 2 | 2297.34 to 2420.05 Sq Ft | Villa | |
| 5 Bedroom | 5 Bedrooms + Maid | 5 Bedroom, THRS-E | 3407.61 to 3407.61 Sq Ft | Townhouse | |
| 5 Bedroom | 5 Bedroom | 5 Bedroom | 3407.42 to 3407.42 Sq Ft | Villa |
Damac Hills 2

Damac Hills 2

Damac Riverside

Damac Hills 2
Dar Global
Danube Properties
Emaar Properties
Emaar Properties