
Starting FromAED 497K
Navitas Hotel Residences
Damac Hills 2
 Menu

Damac Riverlink's floor plans follow a shell-and-core layout, so tenants can shape their working environment and workspace identity from a blank canvas. Each floor is flexible enough to house one company, or several companies sharing a floor with an open-plan layout or executive suites. Larger businesses that need a whole floor can take a full floor, while those after a smaller area can use modular subdivision. The building's structure and services layout also leave room for change, so the number of work areas can grow with the business without any major structural work.
| Floor Plan | Category | Unit Type | Floor Details | Sizes | Type |
|---|---|---|---|---|---|
| Layout Plan | Layout Plan | Layout Plan | Various Sizes | Office |
Damac Hills 2

Damac Hills 2

Damac Riverside

Damac Hills 2
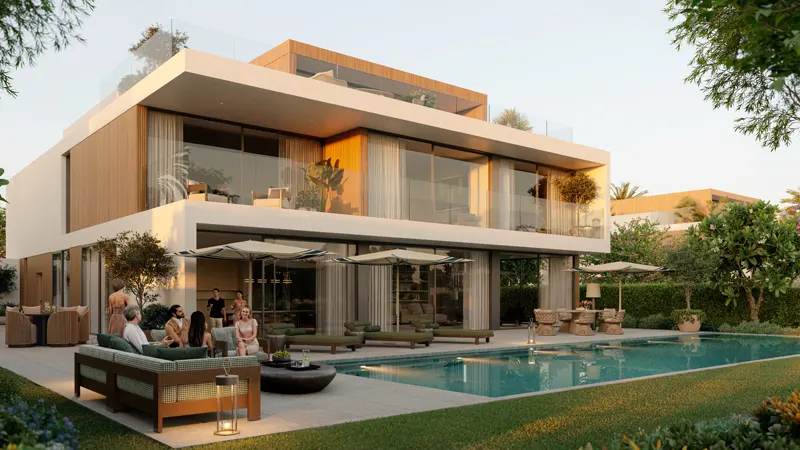
Emaar Properties
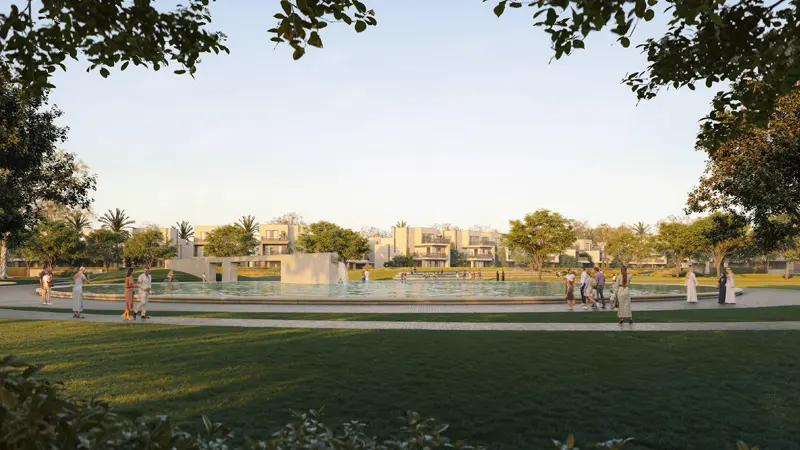
Emaar Properties
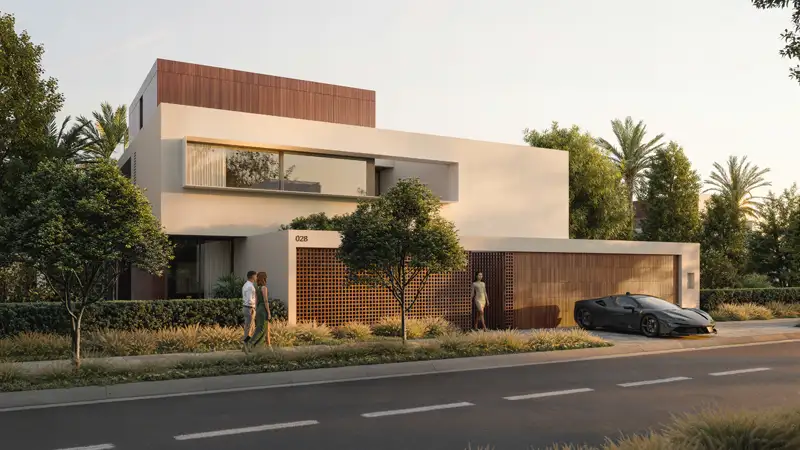
Emaar Properties
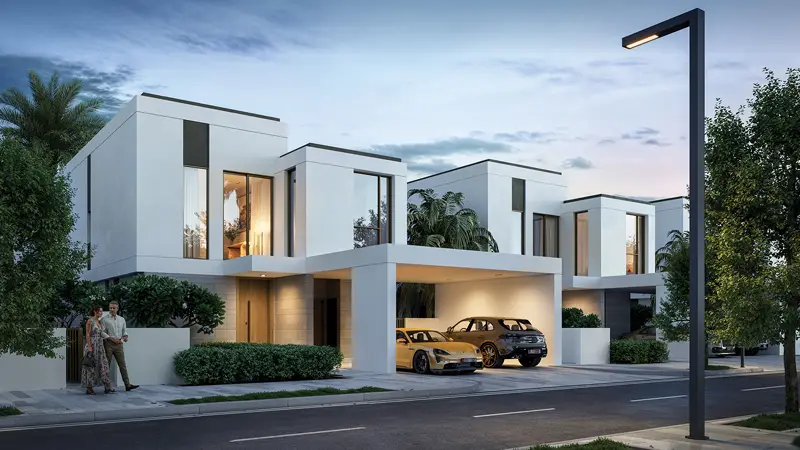
Emaar Properties