
Starting FromAED 497K
Navitas Hotel Residences
Damac Hills 2
 Menu
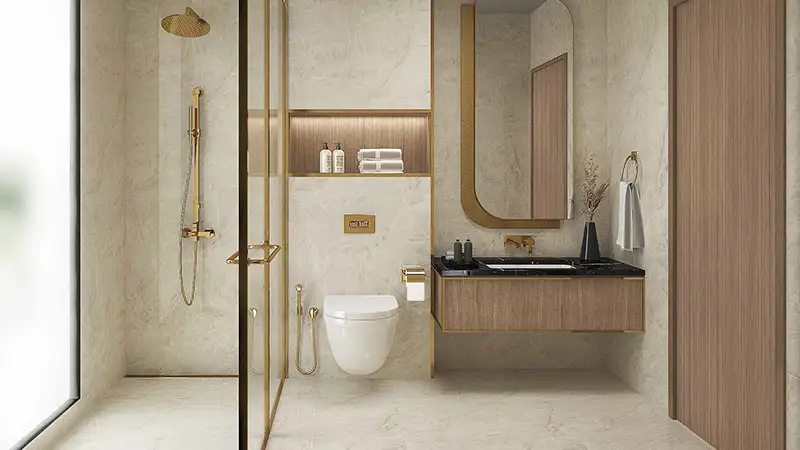
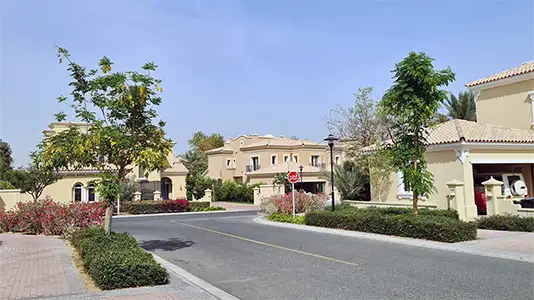
Damac Islands Phase 2 is another community inspired by tropical islands, with well-designed floor plans for 4, 5 and 6-bedroom townhouses and villas. Across its 8 distinctive clusters, you'll find five-bedroom townhouses with maid's rooms, large five-bedroom twin villas and 6-bedroom luxury villas. Every unit has an open-plan layout, floor-to-ceiling windows, a private garden, a private balcony or terrace and thoughtfully designed interiors. Quality furnishings in soft, rich tones, along with well-fitted modern kitchens and bathrooms, create welcoming, luxurious and practical spaces that suit families.
| Floor Plan | Category | Unit Type | Floor Details | Sizes | Type |
|---|---|---|---|---|---|
| Ground & 1st Floor | 4 Bedrooms | DSTH | 2185.50 to 2185.50 Sq Ft | Townhouse | |
| Ground Floor - Roof Floor | 5 Bedrooms + Maid | DSTH (E) to DSTH (M2) | 2829.29 to 3158.24 Sq Ft | Townhouse | |
| Ground Floor - Roof Floor | 5 Bedrooms + Maid | DSTW | 3492.24 to 3492.24 Sq Ft | Villa | |
| Ground Floor - Roof Floor | 6 Bedrooms + Maid | DS-V45 | 6276.33 to 6276.33 Sq Ft | Villa |
Damac Hills 2

Damac Hills 2

Damac Riverside

Damac Hills 2
Emaar Properties
Emaar Properties
Meraas
Emaar Properties