
Starting FromAED 497K
Navitas Hotel Residences
Damac Hills 2
 Menu
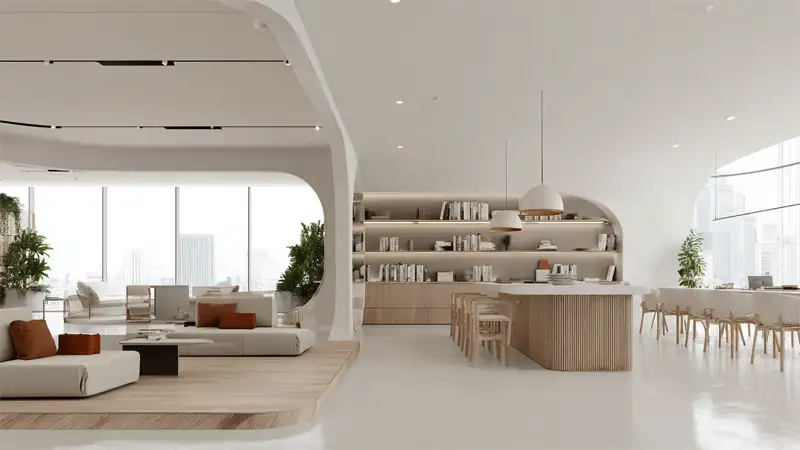
Damac District offers floor plans designed to suit different lifestyles, with 1 and 2-bedroom apartments and office spaces. The homes have roomy layouts that let in plenty of natural light and feel open, while modern finishes add a luxurious look. Whether a home is meant for one person, a couple or a family, it focuses on function without losing any sophistication. The same goes for the office spaces, which have flexible designs suited to both new and established businesses. Every floor plan is designed so that comfort, productivity and style can be enjoyed on each level of the building.
| Floor Plan | Category | Unit Type | Floor Details | Sizes | Type |
|---|---|---|---|---|---|
| Tower B | Studio | 14th Level (Type A6) to 5th-21st Level (Type A5) | Various Sizes | Apartment | |
| Tower B | 1 Bedroom + Study | 14th Level (Type D9) to 7th-21st Level (Type D8) | Various Sizes | Apartment | |
| Level 1 to Levels 9-17 | 2 Bedrooms | Type A1 to Type C5 | Various Sizes | Apartment |
Damac Hills 2

Damac Hills 2

Damac Riverside

Damac Hills 2
Dubai Properties
Dubai Properties
Dubai Properties
Dubai Properties