
Starting FromAED 497K
Navitas Hotel Residences
Damac Hills 2
 Menu
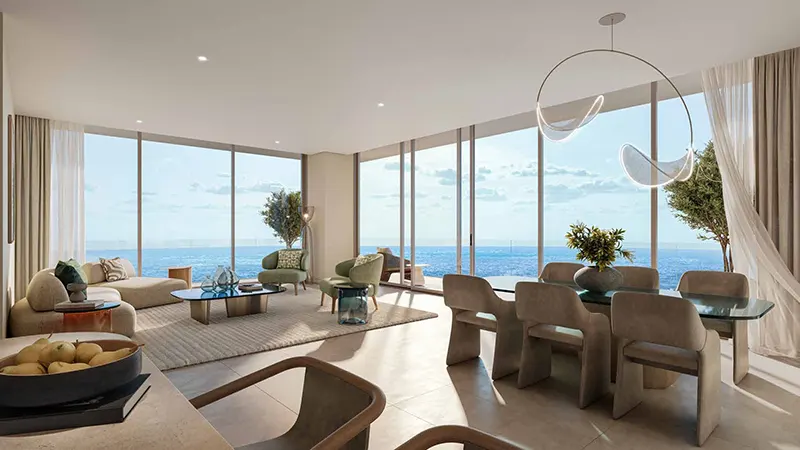
Chelsea Residences 2 has 1, 2 and 3-bedroom apartment floor plans, each well thought out to fit different lifestyle needs. The apartments are very spacious, with 3.4m floor-to-ceiling heights that add light and volume. Living areas are bright, with open-plan layouts, modern kitchens and carefully chosen premium finishes, plus plenty of shared space and balconies with panoramic views of the water or the city. Bedrooms are generously sized with en-suite bathrooms, and the overall layout strikes the right balance between privacy and openness.
| Floor Plan | Category | Unit Type | Floor Details | Sizes | Type |
|---|---|---|---|---|---|
| Tower A & B to Tower C | 1 Bedroom | TYPE A1 (LEVELS 1-30) to TYPE E2 (LEVEL 28-30) | Various Sizes | Apartment | |
| Tower A & B to Tower C | 2 Bedrooms | TYPE A1 (LEVELS 2-30) to TYPE E2 (LEVELS 27 & 28) | Various Sizes | Apartment | |
| Tower A, B & C | 3 Bedrooms + Maid | TYPE A1 (LEVELS 1-26) to TYPE B2 (LEVELS 22-26) | Various Sizes | Apartment |
Damac Hills 2

Damac Hills 2

Damac Riverside

Damac Hills 2

Deyaar

Danube Properties

Emaar Properties

Emaar Properties