Starting FromCall Us
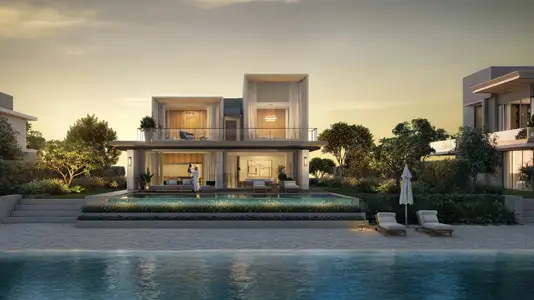
Infinity Island Villas at Ramhan Island
Ramhan Island
 Menu

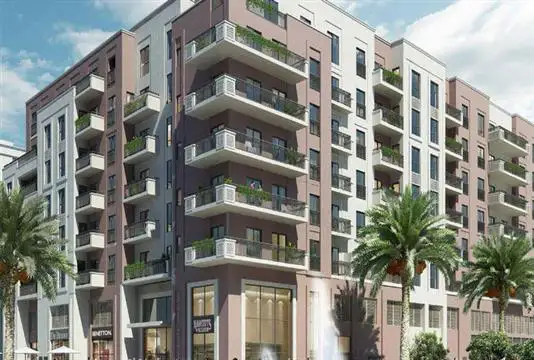
Cyan Beach Residence by Eagle Hills has generous floor sizes, with studios and 1, 2 and 3-bedroom homes that give residents plenty of choice. The spacious floor plans include a master bedroom option, a kitchen area and an open terrace.
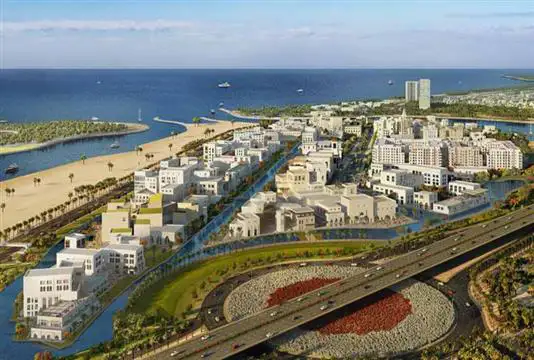
There are 167 units in total, along with dining and shopping across 20 retail outlets and an F&B plaza, plus a swimming pool, a community gym and a dedicated kids' play area. The beach area makes coming home a pleasure, with lovely sea views and a natural setting. Lush green areas, beautiful gardens and parks add to the feeling of being close to nature.
| Floor Plan | Category | Unit Type | Floor Details | Sizes | Type |
|---|---|---|---|---|---|
| Studio | Studio | Studio Type ST-A1, Size 322 Sq Ft to Studio Type ST-A4, Size 380 Sq Ft | 322.00 to 380.00 Sq Ft | — | |
| 1 Bedroom | 1 Bedroom | 1 Bedroom Type 1A-1, Size 721 Sq Ft to 1 Bedroom Type 1B-5M, Size 699 Sq Ft | 582.00 to 765.00 Sq Ft | — | |
| 2 Bedrooms | 2 Bedrooms | 2 Bedroom Type 2A-1, Size 927 Sq Ft to 2 Bedroom Type 2J-1M, Size 983 Sq Ft | 927.00 to 1218.00 Sq Ft | — | |
| 3 Bedrooms | 3 Bedrooms | 3 Bedroom Type 3A-1, Size 1662 Sq Ft to 3 Bedroom Type 3D-2M, Size 1889 Sq Ft | 1431.00 to 1889.00 Sq Ft | — |
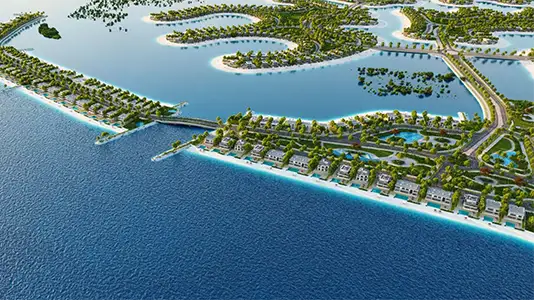
Ramhan Island
Ramhan Island
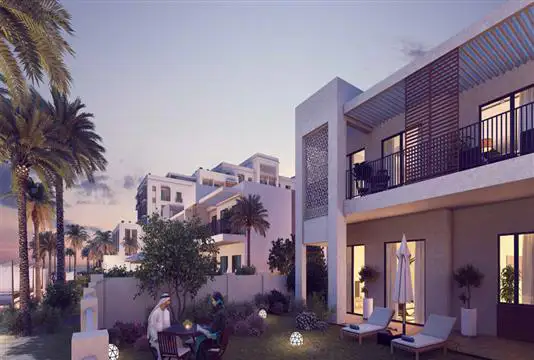
Fujairah
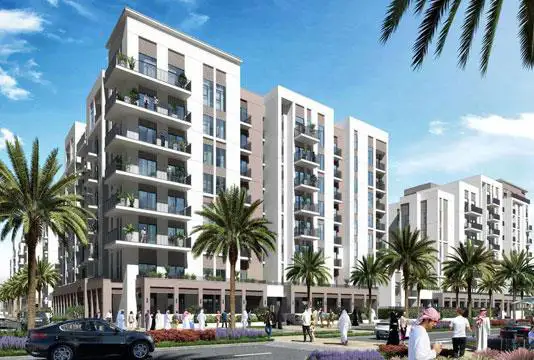
Maryam Island
Eagle Hills

Eagle Hills
Eagle Hills
Eagle Hills