
Starting FromAED 497K
Navitas Hotel Residences
Damac Hills 2
 Menu
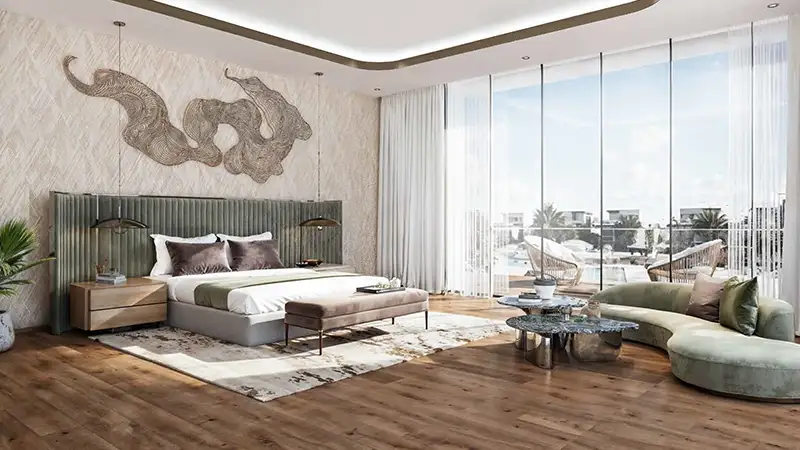
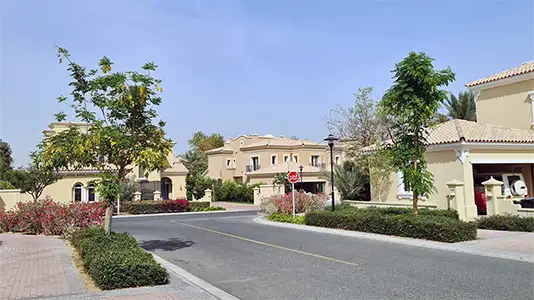
Cuba at DAMAC Islands 2 in Dubai offers thoughtfully designed floor plans for 4 and 5-bedroom townhouses and 5-bedroom twin villas. They combine style, practicality and everyday usefulness with ease. Homes are generously sized, with open living and dining areas, lots of natural light and well-designed private spaces for comfort and privacy. Bedrooms, living rooms and kitchens flow out to terraces, gardens or balconies surrounded by nature, creating a calm, peaceful feel. Built around the way people live today, the layouts mix practical living with luxury finishes while keeping a warm, welcoming atmosphere throughout.
| Floor Plan | Category | Unit Type | Floor Details | Sizes | Type |
|---|---|---|---|---|---|
| Unit Plan | 4 Bedrooms | DSTH - M1 (Mid Unit) | 2185.50 to 2185.50 Sq Ft | Townhouse | |
| Unit Plan | 5 Bedrooms + Maid | DSTH - E (End Unit) to DSTH - M2 (Mid Unit) | 2829.29 to 3158.24 Sq Ft | Townhouse | |
| Unit Plan | 5 Bedrooms + Maid | DSTW | 3492.24 to 3492.24 Sq Ft | Villa | |
| Unit Plan | 6 Bedrooms + Maid | DS-V45 | 6276.33 to 6276.33 Sq Ft | Villa |
Damac Hills 2

Damac Hills 2

Damac Riverside

Damac Hills 2
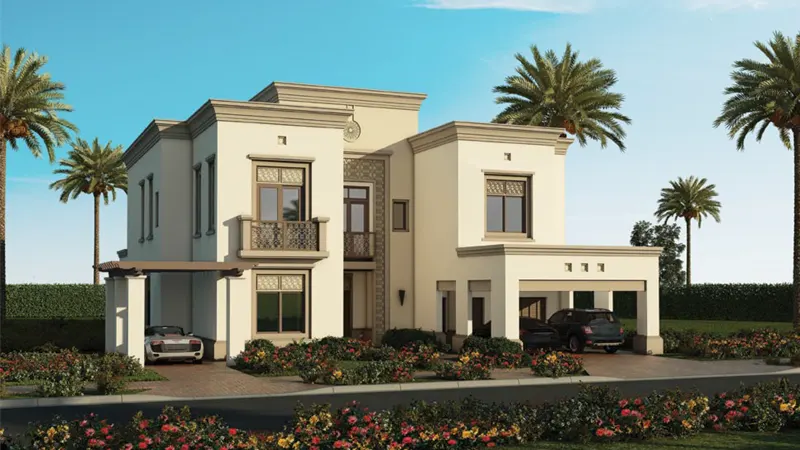
Emaar Properties
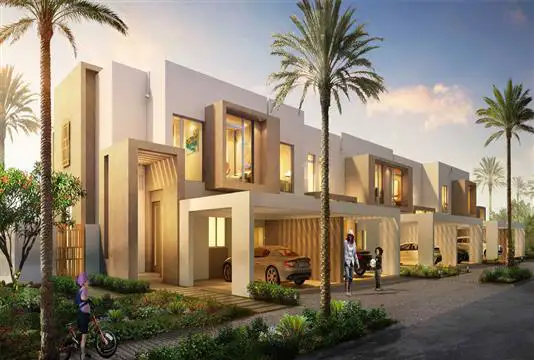
Emaar Properties
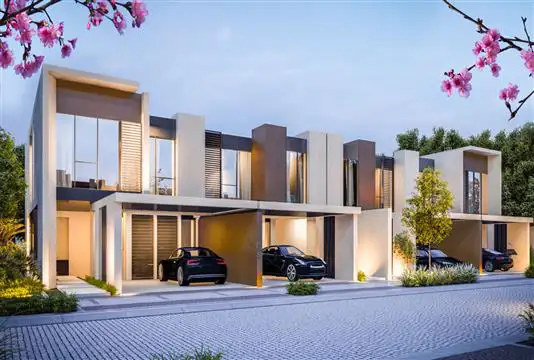
Meraas
Emaar Properties