
Starting FromAED 1.96M
Palace Residences Hillside B
Dubai Hills Estate
 Menu
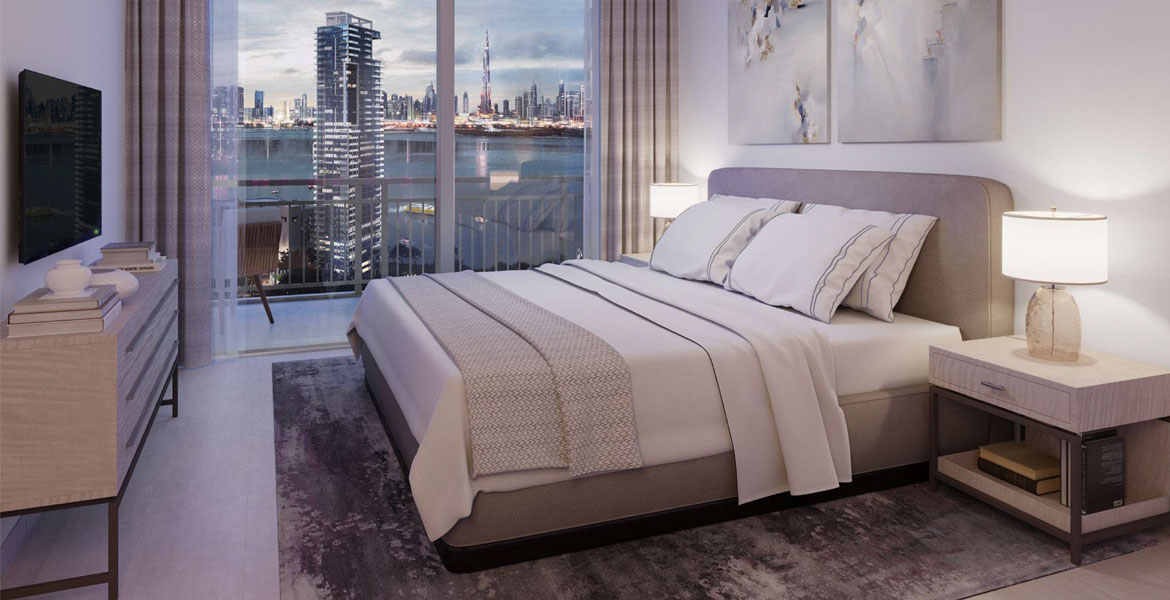
Creek Rise Apartments offers spacious, well-planned 1, 2 & 3-bedroom units with ultra-luxurious finishes and fixtures. The modern architecture makes the most of the stunning views of Dubai Creek. Inside, the carefully crafted layouts include an elegant master bedroom, bedrooms, family living areas, guest rooms, a maid's room, dining and living areas, a storeroom, kitchen and balcony, plus ample parking.
| Floor Plan | Category | Unit Type | Floor Details | Sizes | Type |
|---|---|---|---|---|---|
| 1 Bedroom | 1 Bedroom | 1BR-Balcony-T1-U2-L-18-36 to 1BR-Balcony-T1-U6-L-2-16 | 774.00 to 830.00 Sq Ft | — | |
| 2 Bedrooms | 2 Bedrooms | 2BR-Balcony-T1-U1-L-2-16 to 2BR-Balcony-T1-U9-L-2-16 | 1103.00 to 1245.00 Sq Ft | — | |
| 3 Bedrooms | 3 Bedrooms | 3BR-Balcony-T1-U1-L-18-36 to 3BR-Balcony-T1-U4-L-18-36 | 1441.00 to 1642.00 Sq Ft | — |
Dubai Hills Estate

The Valley

Dubai South

Dubai Hills Estate

Dubai Properties

Emaar Properties
Emaar Properties
Emaar Properties