
Starting FromAED 1.96M
Palace Residences Hillside B
Dubai Hills Estate
 Menu

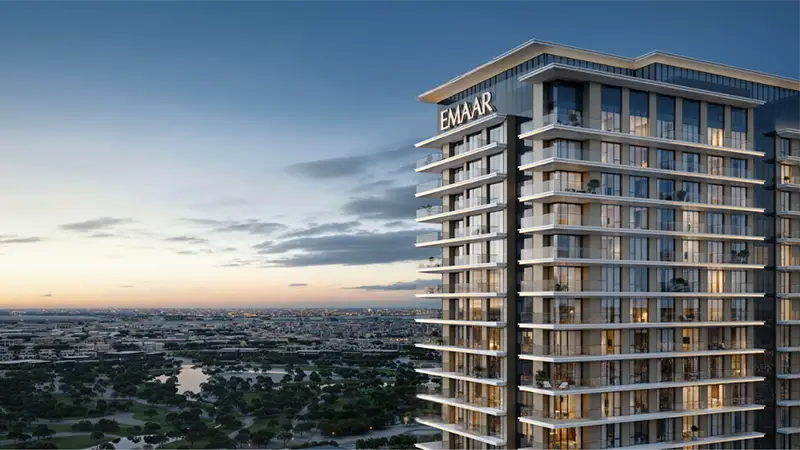
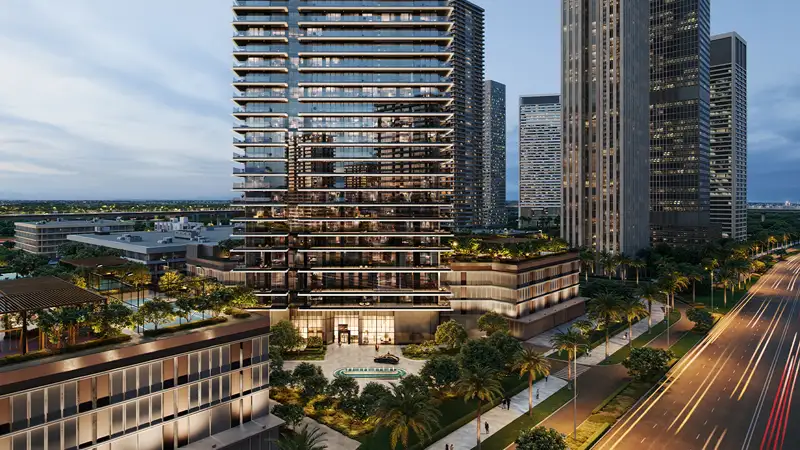
Creek Haven offers a well-planned range of floor plans across 1, 2 and 3-bedroom apartments, with great views and open layouts. As you enter, the lobby greets you with modern luxury, bold design and a relaxing feel. The homes use warm, soft and neutral tones in elegant layouts, while the roomy, practical spaces create a calm and private setting for residents.
| Floor Plan | Category | Unit Type | Floor Details | Sizes | Type |
|---|---|---|---|---|---|
| Tower A | 1 Bedroom | LEVEL 01 (1.1A UNIT 01) to LEVEL 02-30 (2.2 UNIT 08) | 730.44 to 876.18 Sq Ft | Apartment | |
| Tower A | 2 Bedrooms | LEVEL 02 TO 30 (3.1 UNIT 05 & 07) to PODIUM 02 TO 30 (2.2 UNIT 04 & 06) | 1190.81 to 1238.39 Sq Ft | Apartment | |
| Tower A | 3 Bedrooms + Maid | PODIUM 01 To 30 (1.2 UNIT 02 & 04) | 1860.43 to 1860.43 Sq Ft | Apartment |
Dubai Hills Estate

The Valley

Dubai South

Dubai Hills Estate

Dubai Properties

Emaar Properties
Emaar Properties
Emaar Properties