
Starting FromAED 1.96M
Palace Residences Hillside B
Dubai Hills Estate
 Menu
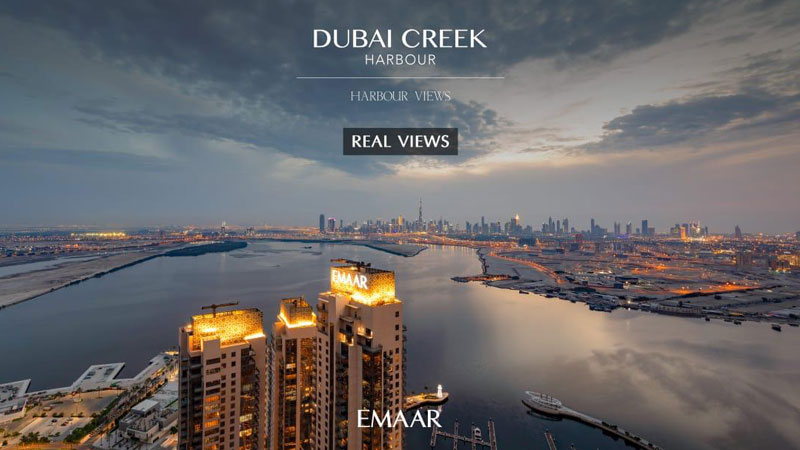
Creek Harbour Views offers spacious floor plans with 1, 2 & 3-bedroom apartments and upscale amenities. The interiors use light-coloured materials and glass with wooden details, and the building has strong thermal and acoustic properties for a calm feel throughout. Floor-to-ceiling windows and private balconies let you enjoy it all from the comfort of your own home.
| Floor Plan | Category | Unit Type | Floor Details | Sizes | Type |
|---|---|---|---|---|---|
| 1 Bedroom | 1 Bedroom | 1 Bedroom Tower 2, Unit 02/Level 25-45 to 1 Bedroom Tower 2, Unit 09/Level 4-23 | 707.00 to 1143.00 Sq Ft | — | |
| 1 Bedroom | 1 Bedroom | 1 Bedroom Tower 2, Unit 02/Level 4-23 | 707.00 to 707.00 Sq Ft | Apartment | |
| 2 Bedrooms | 2 Bedrooms | 2 Bedroom Tower 2, Unit 01/Level 25-45 to 3 Bedroom Tower 2, Unit 04/Level 4-23 | 1143.00 to 1718.00 Sq Ft | — | |
| 3 Bedrooms | 3 Bedrooms | 3 Bedroom Tower 2, Unit 08/Level 25-45 | 1726.00 to 1726.00 Sq Ft | — |
Dubai Hills Estate

The Valley

Dubai South

Dubai Hills Estate

Dubai Properties

Emaar Properties
Emaar Properties
Emaar Properties