
Starting FromAED 1.96M
Palace Residences Hillside B
Dubai Hills Estate
 Menu
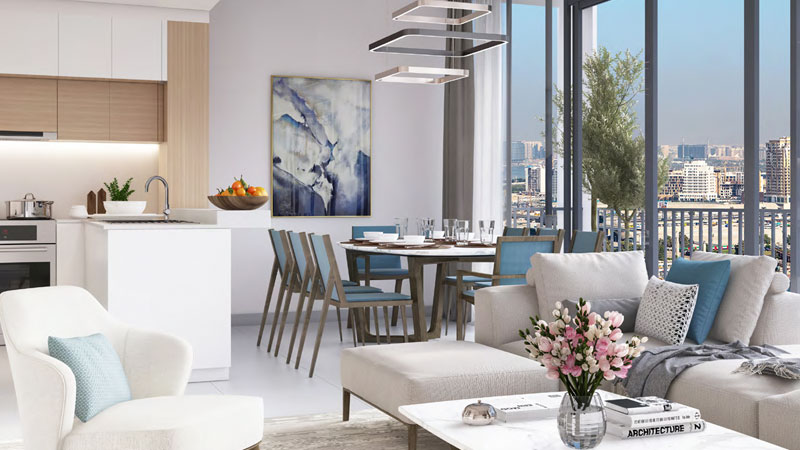
Creek Edge offers spacious 1, 2 & 3 bedroom apartments and 2 & 3 bedroom townhouses in a range of layouts. The units are designed to make the most of the space, giving them a distinctive, luxurious feel.
Homes include a spacious master bedroom, an open living and kitchen area, an open terrace and a courtyard. Residents also get sea views and access to beach areas, plus the yacht clubs and marina views that come with the waterfront. From the beaches to the marina, there's plenty of leisure to enjoy right on your doorstep.
| Floor Plan | Category | Unit Type | Floor Details | Sizes | Type |
|---|---|---|---|---|---|
| 1 Bedroom | 1 Bedroom | 1 Bedroom Tower 1 Unit 03 Level 3 -18 Size 720 sq.ft to 1 Bedroom Tower 2 Unit 209 Level 2 Size 759 sq.ft | 689.00 to 1023.00 Sq Ft | — | |
| 2 Bedrooms | 2 Bedrooms | 2 Bedroom Tower 1 Unit 01 Level 20-29 Size 1078 sq.ft to 2 Bedroom Townhouses Unit B108 Level G Size 1198 sq.ft | 1027.00 to 1644.00 Sq Ft | — | |
| 3 Bedrooms | 3 Bedrooms | 3 Bedroom Tower 1 Unit 09 Level 3-18 Size 1645 sq.ft to 3 Bedroom Townhouses Unit 110 Size 2831 sq.ft | 1552.00 to 2831.00 Sq Ft | — |
Dubai Hills Estate

The Valley

Dubai South

Dubai Hills Estate

Dubai Properties
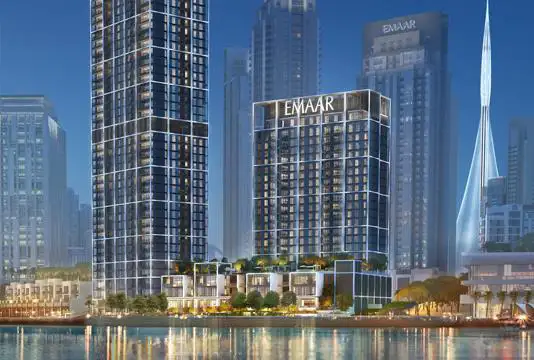
Emaar Properties
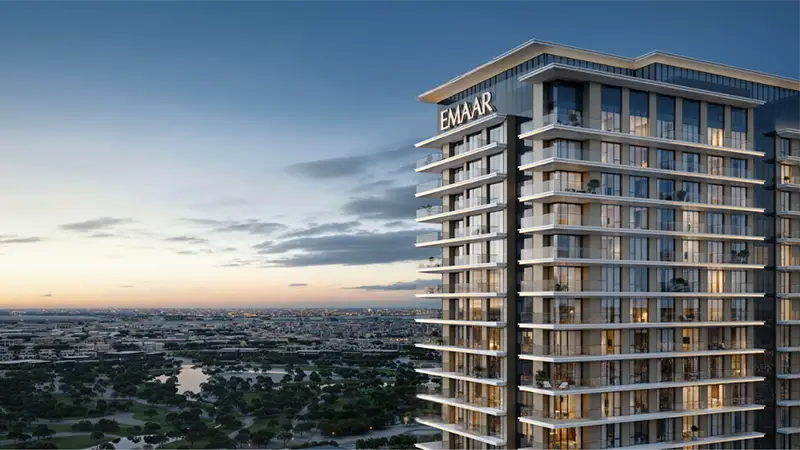
Emaar Properties
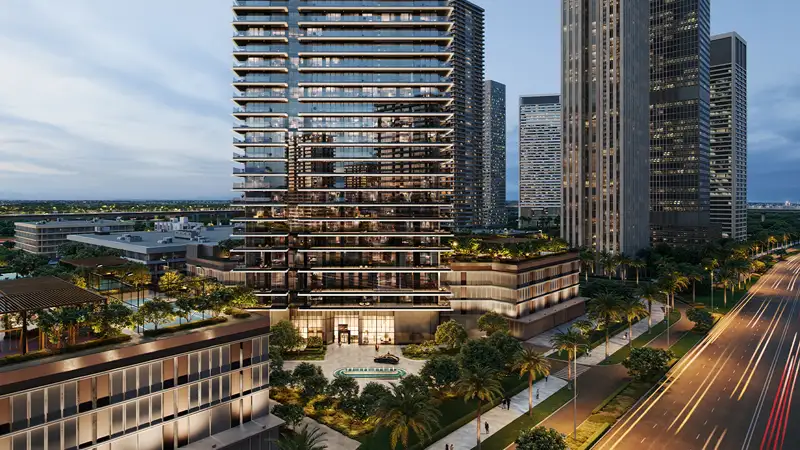
Emaar Properties