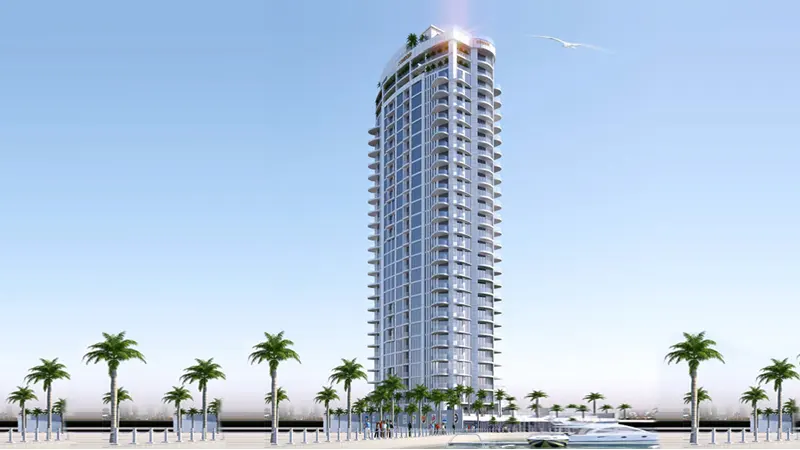
Starting FromAED 1.6M
Condor Marina Star
Dubai Marina
 Menu
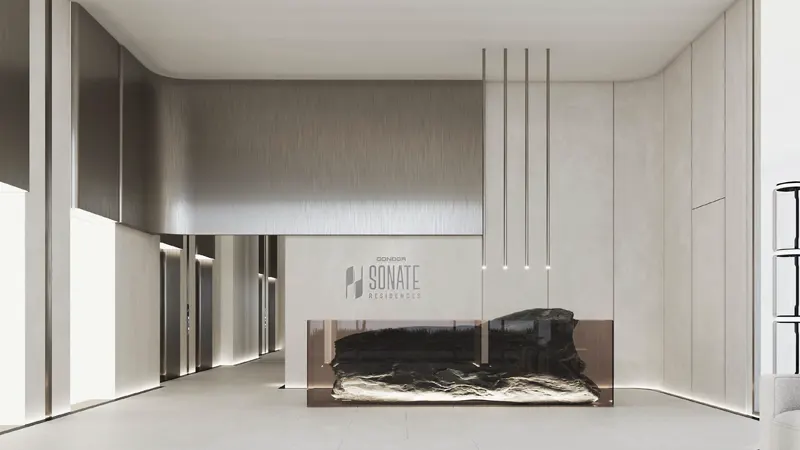
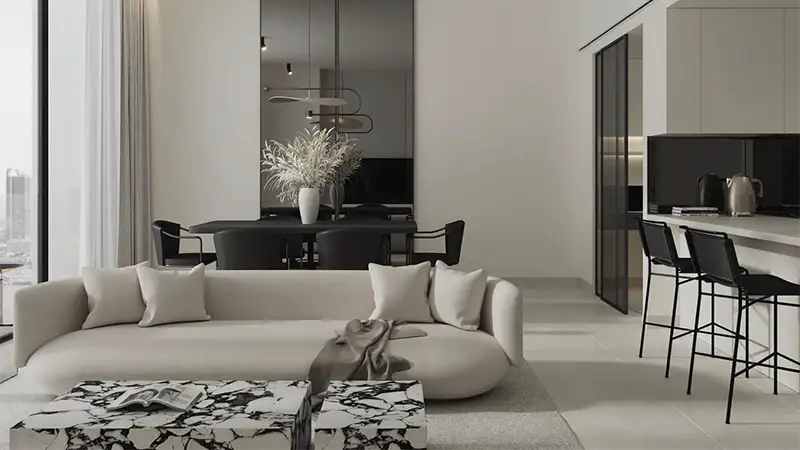
The floor plans at Sonate Residences give residents a choice of studios and 1, 2 and 3-bedroom apartments. From studios up to spacious three-bedroom homes, every unit has a generous layout designed for comfort and practicality. With European contemporary interiors by Ecru Design Studio, residents can expect stylish, modern spaces with premium finishes and state-of-the-art amenities.
| Floor Plan | Category | Unit Type | Floor Details | Sizes | Type |
|---|---|---|---|---|---|
| Studio | Studio | Type 1A to Type B | 434.86 to 562.63 Sq Ft | Apartment | |
| 1 Bedroom | 1 Bedroom | Type 1A to Type D | 806.11 to 1024.00 Sq Ft | Apartment | |
| Layout Plan | Layout Plan | Layout Plan to Layout Plan-3 | Various Sizes | Apartment | |
| 2 Bedroom | 2 Bedroom | 2 Bedroom to Type 1A | 1306.25 to 1397.37 Sq Ft | Apartment | |
| 3 Bedroom | 3 Bedrooms + Study | Type A to Type C | 1879.49 to 2307.57 Sq Ft | Apartment |
Dubai Marina
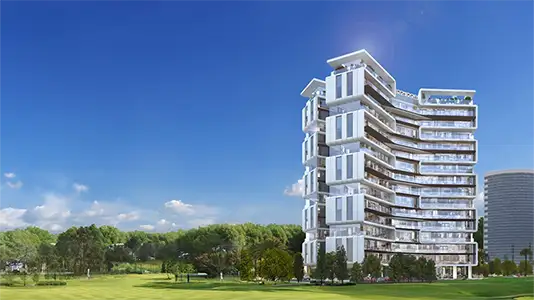
Dubai Sports City
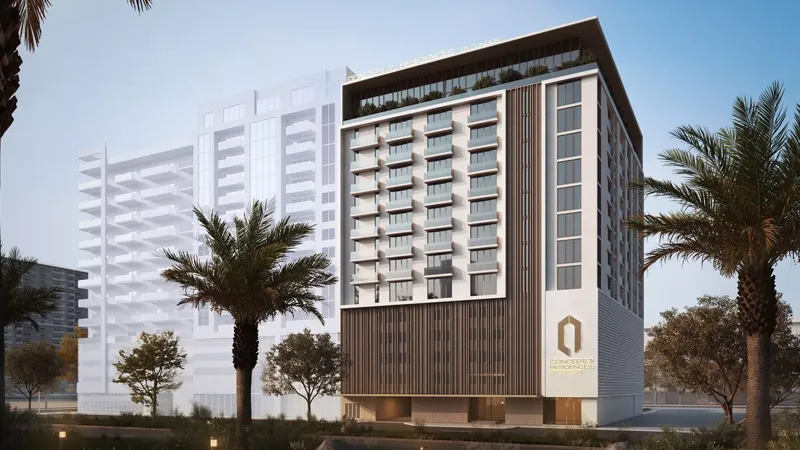
Jumeirah Village Circle
Dubai Islands

Danube Properties

Aqua Properties

Object 1 Development

Sol Properties