Starting FromAED 610K
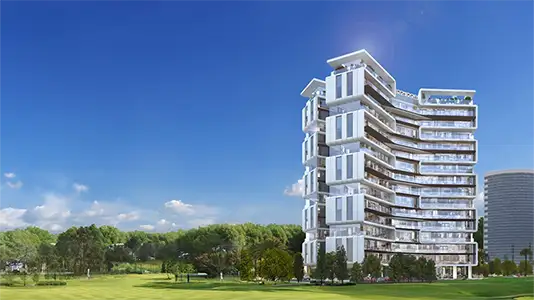
Condor Golf Links 18
Dubai Sports City
 Menu

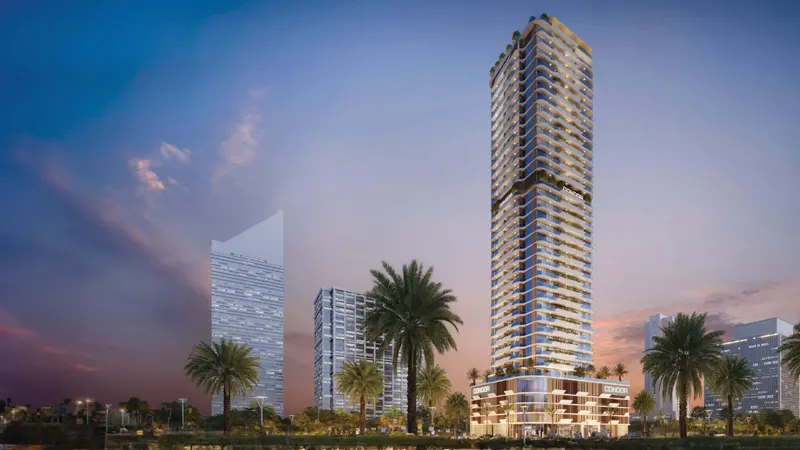
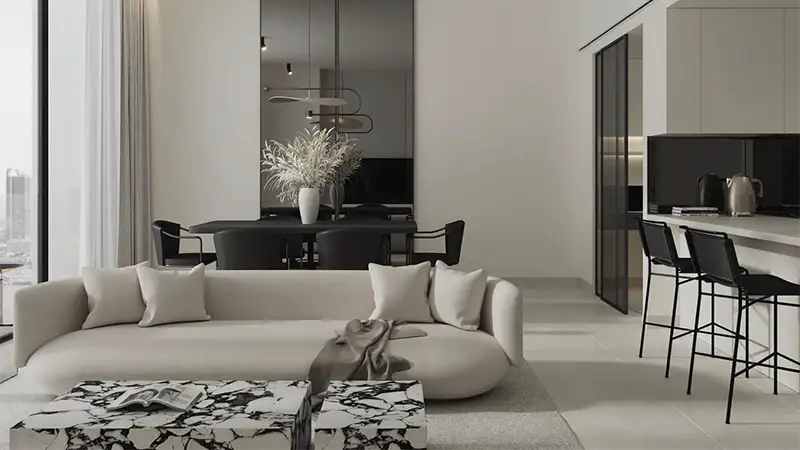
Condor Marina Star's appeal comes from more than its eye-catching facade. Its floor plans cover studios, 1 and 2-bedroom apartments, duplex villas and penthouses. The design focuses on making the most of every bit of space, so homes feel open and flexible. Neutral colour palettes and natural textures add to the sense of luxury and give residents a blank canvas to make the space their own. Each unit has its own elegant character, with form and function working well together.
| Floor Plan | Category | Unit Type | Floor Details | Sizes | Type |
|---|---|---|---|---|---|
| Studio | Studio | Type A to Type E | 477.08 to 509.69 Sq Ft | Apartment | |
| 1 Bedroom | 1 Bedroom | Type A to Type J | 622.37 to 1055.19 Sq Ft | Apartment | |
| Layout Plan | Layout Plan | 25th Floor to 26th Floor | 6014.14 to 6780.62 Sq Ft | Penthouse | |
| Layout Plan | Layout Plan | Type V-101 to Type V-103 | 2463.75 to 9254.68 Sq Ft | Villa | |
| 2 Bedroom | 2 Bedroom | Type A to Type E1 | 1111.57 to 1740.34 Sq Ft | Apartment |
Dubai Sports City
Jumeirah Village Triangle
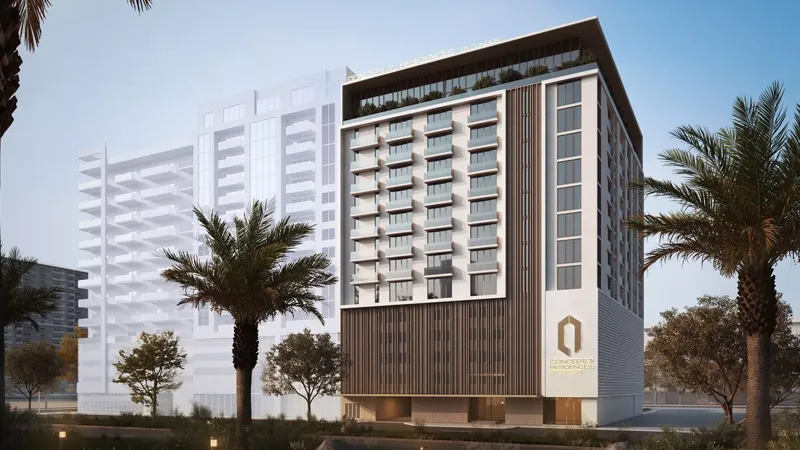
Jumeirah Village Circle
Dubai Islands

Emaar Properties

Emaar Properties

Emaar Properties
Emaar Properties