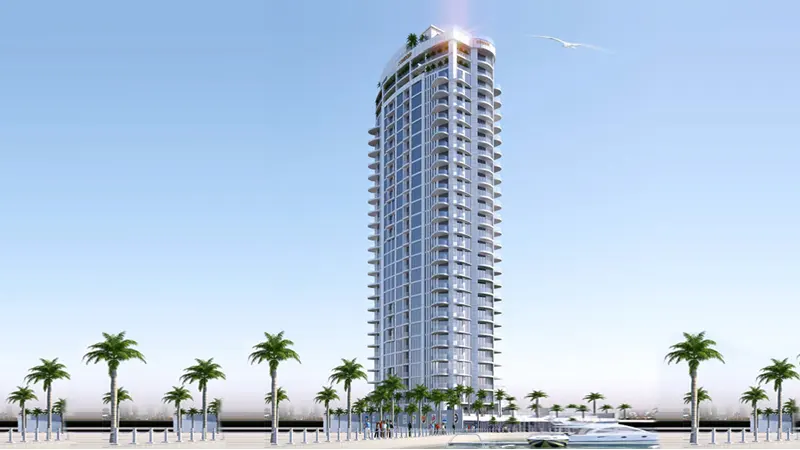
Starting FromAED 1.6M
Condor Marina Star
Dubai Marina
 Menu
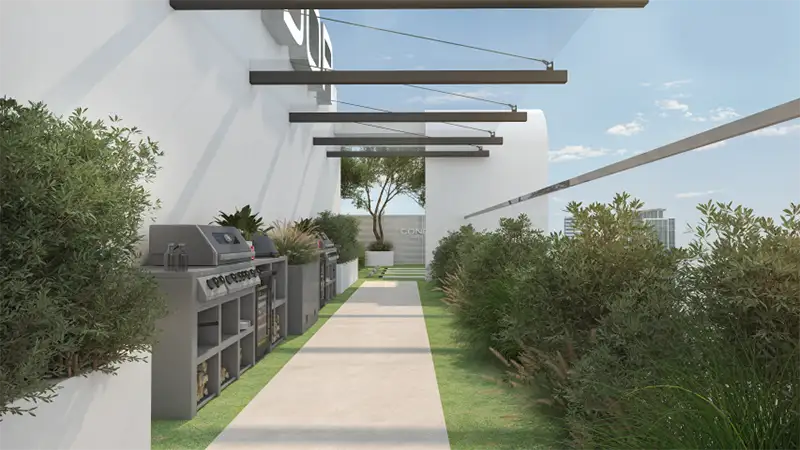
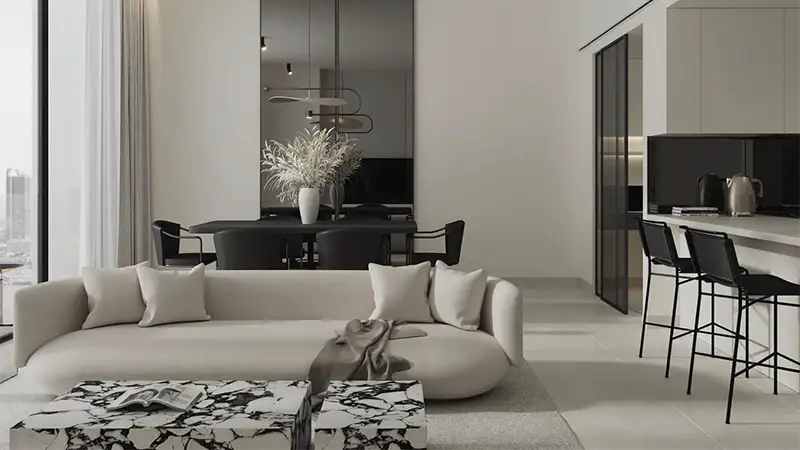
Condor 18 offers a range of carefully designed apartment floor plans with high-end design and finishes. Open layouts make the most of the space, with well-appointed bedrooms, roomy living areas and modern kitchens. Large windows let natural light pour in, keeping the interiors bright and welcoming. Every unit is built for comfort, with wide living areas that open onto the outdoor views. Thoughtful layouts keep each space feeling open and airy while still giving residents their privacy.
| Floor Plan | Category | Unit Type | Floor Details | Sizes | Type |
|---|---|---|---|---|---|
| FLOOR 1 TO 14 | Studio | TYPE 1A to TYPE B | 385.51 to 451.33 Sq Ft | Apartment | |
| FLOOR 1 to FLOOR 2 TO 14 | 1 Bedroom | TYPE 1A to TYPE E | 625.90 to 1106.00 Sq Ft | Apartment | |
| 1 TO 14 FLOOR | Typical Floor Plan | 2nd to 14th Floor to First Floor | Various Sizes | Apartment | |
| FLOOR 1 to FLOOR 2 TO 14 | 2 Bedrooms | TYPE 1A to TYPE A | 1097.05 to 1446.67 Sq Ft | Apartment |
Dubai Marina
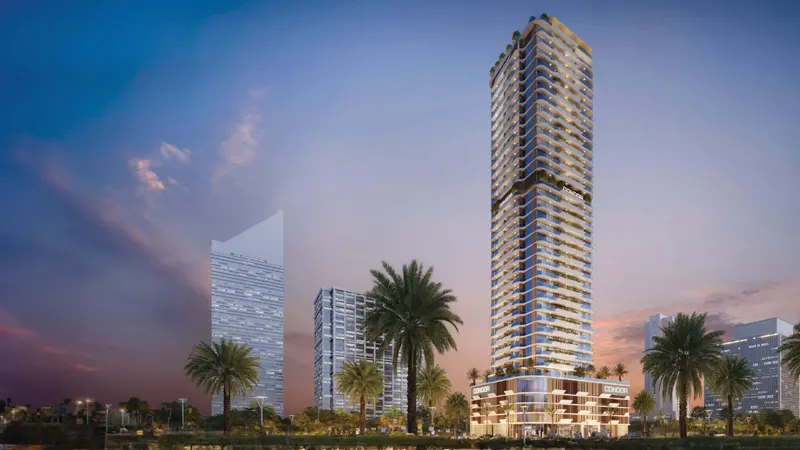
Jumeirah Village Triangle
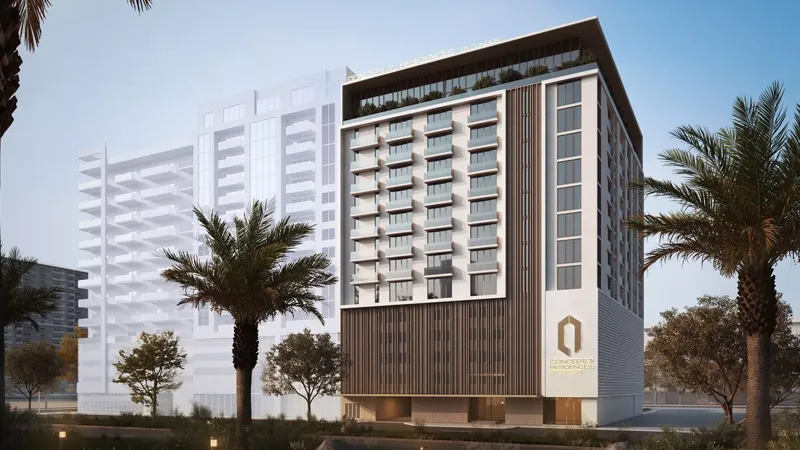
Jumeirah Village Circle
Dubai Islands
Danube Properties

Prescott Real Estate Development

Aqua Properties

Gulf Land Developers