
Starting FromAED 1.96M
Palace Residences Hillside B
Dubai Hills Estate
 Menu
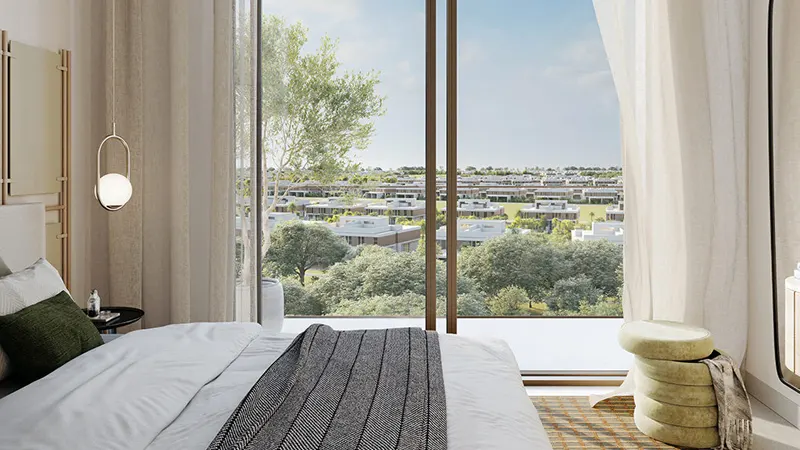
Club Place at Dubai Hills Estate offers a varied choice of floor plans across 1, 2 and 3-bedroom apartments. The units are carefully designed to make the most of space and function, so every square foot is used well. One-bedroom apartments suit singles and couples, with a cosy yet roomy living area. They usually include an open-plan kitchen, a well-fitted bathroom and a balcony that extends the living space outdoors. Two and three-bedroom apartments add more space, making them a good fit for small families or anyone who needs a guest room or home office. These units often have a master bedroom with an en-suite bathroom, a second bedroom, a shared bathroom and a spacious living and dining area.
| Floor Plan | Category | Unit Type | Floor Details | Sizes | Type |
|---|---|---|---|---|---|
| Building A to Building B | 1 Bedroom | Type - 1A to Type - 5A | 693.03 to 899.97 Sq Ft | Apartment | |
| Building A to Building C | 2 Bedrooms | Type - 1A to Type - 6F | 1086.08 to 1571.96 Sq Ft | Apartment | |
| Building A to Building B | 3 Bedrooms + Maid | Type - 1A to Type - 4C | 1551.29 to 1931.37 Sq Ft | Apartment |
Dubai Hills Estate

The Valley

Dubai South

Dubai Hills Estate

Ellington Properties

Ellington Properties

Ellington Properties

Ellington Properties