
Starting FromCall Us
The Acres 2 and Estates 2
Dubailand
 Menu
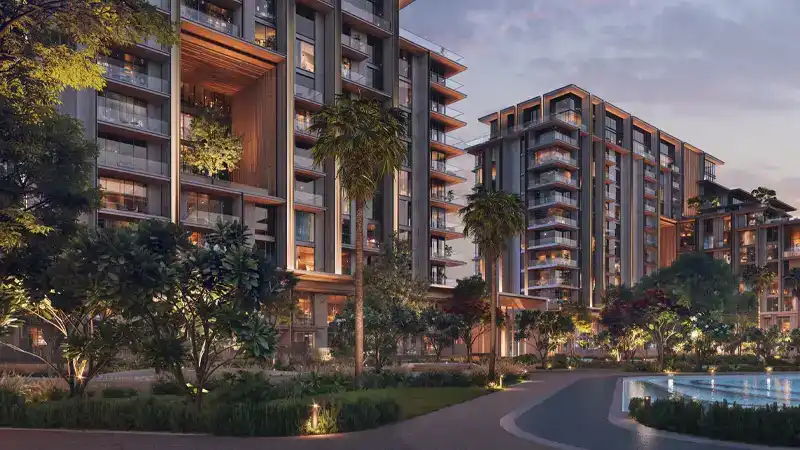
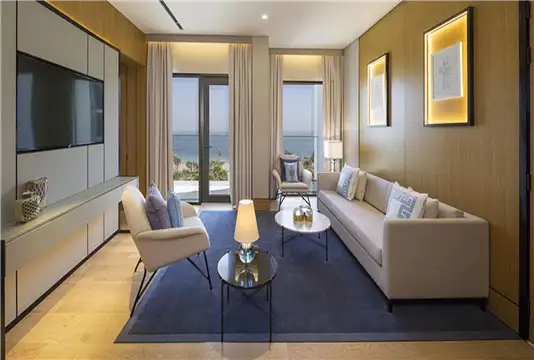
Within City Walk Crestlane 2, the floor plan range covers 1 to 3-bedroom apartments, 4-bedroom duplexes and 5-bedroom penthouses. The homes are open and spacious, with broad layouts that bring in lots of natural light, an easy flow and striking views of the water features, green parks and Dubai skyline. The designs focus on privacy, scale and everyday luxury, so every room feels high-end. Smart zoning separates the active and quiet parts of each home, and you also get spa-like en-suites and flexible layouts.
| Floor Plan | Category | Unit Type | Floor Details | Sizes | Type |
|---|---|---|---|---|---|
| Building - A to Building A & B | 1 Bedroom | Level 1st (Type D) to Level 9th - 10th (Type C) | 772.42 to 817.52 Sq Ft | Apartment | |
| Building - A to Building A & B | 2 Bedrooms | Level 10th (Type C) to Level 9th (Type C) | 1169.50 to 1493.92 Sq Ft | Apartment | |
| Building - A to Building A & B | 3 Bedrooms + Maid | Level 10th (Type D) to Level 9th (Type L) | 1746.98 to 4594.47 Sq Ft | Apartment | |
| Building A & B | 3 Bedrooms + Maid | Lower Level - (Type A)-(M) to Upper Level - (Type A)-(M) | 4598.56 to 4598.56 Sq Ft | Duplex | |
| Building - A | 4 Bedrooms + Maid | Level 5th (Type B) to Level 7th (Type A) | 4638.71 to 4819.97 Sq Ft | Apartment | |
| Building - A to Building A & B | 4 Bedrooms + Maid | Lower Level - (Type A) to Upper Level - (Type B) | 4588.01 to 4986.27 Sq Ft | Duplex |
Dubailand

City Walk

City Walk
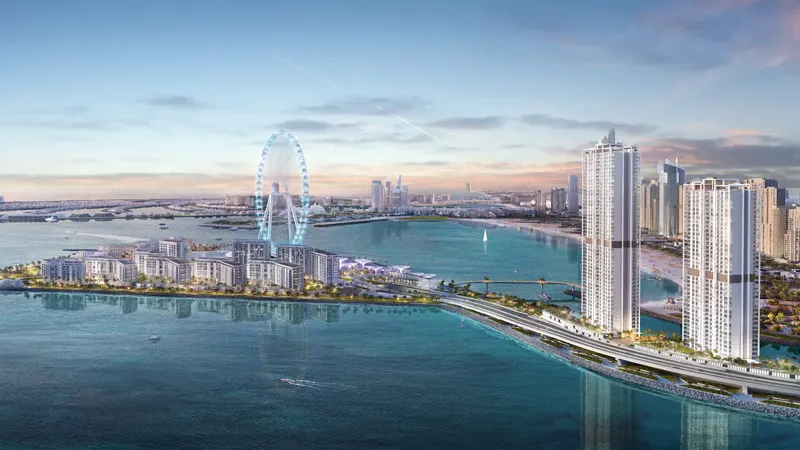
Bluewaters Island
Private Residences LLC
Meraas