
Starting FromAED 2.62M
City Walk Crestlane 2 by Meraas
City Walk
 Menu
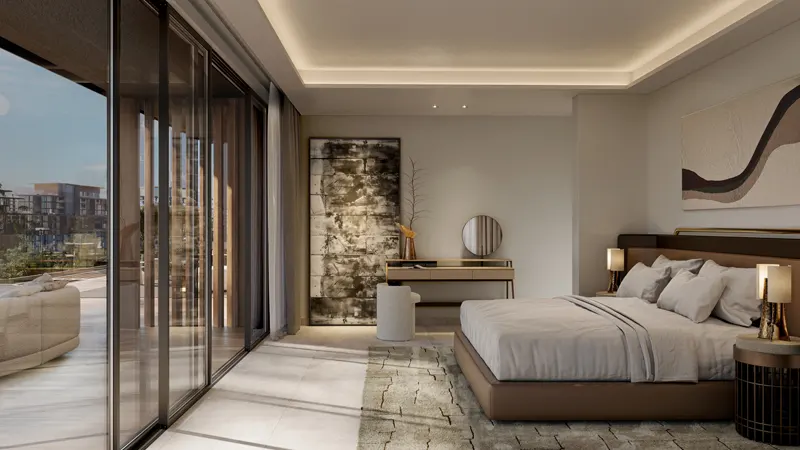
Meraas City Walk Crestlane offers carefully arranged floor plans for luxury 1, 2, 3 and 4-bedroom apartments, as well as 4-bedroom duplexes. Homes have large living areas that flow smoothly into the kitchen, dining area and the rest of the space. Floor-to-ceiling windows bring in natural light, and the balconies offer great panoramic views. Duplex residents also get their own private outdoor areas with upscale features. Every unit combines practical design with a refined look, so the space works well from every angle.
| Floor Plan | Category | Unit Type | Floor Details | Sizes | Type |
|---|---|---|---|---|---|
| Building A to Building B | 1 Bedroom | Level 01-04 (Type D) to Level 01-10 (Type B) | 788.67 to 830.97 Sq Ft | Apartment | |
| Building A & B | 2 Bedrooms | Level 01-09 (Type A) to Level 08-10 (Type B) | 1168.64 to 1394.25 Sq Ft | Apartment | |
| Building A & B | 3 Bedrooms + Maid | Level 02-04 (Type A) to Level 09 (Type H) | 1632.78 to 4208.69 Sq Ft | Apartment | |
| Building A & B | 4 Bedrooms + Maid | Lower Level (Type A) to Upper Level (Type C) | 4396.73 to 5355.69 Sq Ft | Duplex | |
| Building A & B | 5 Bedrooms + Pool + Maid | Lower Level to Upper Level | 10389.76 to 10389.76 Sq Ft | Penthouse |
City Walk

Dubailand

City Walk
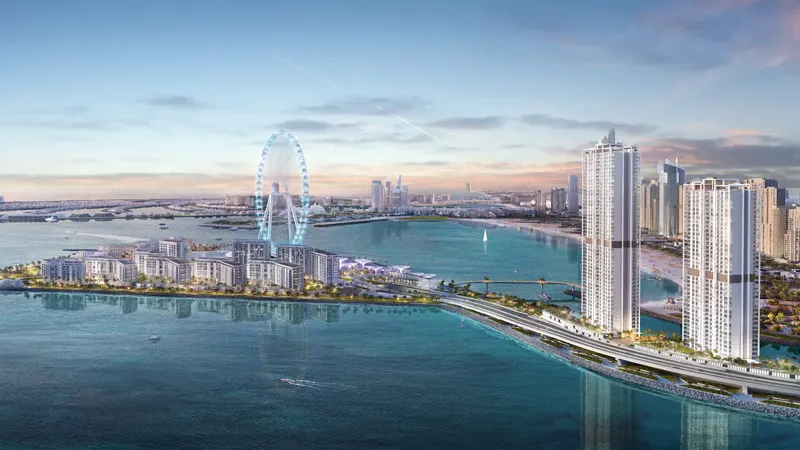
Bluewaters Island
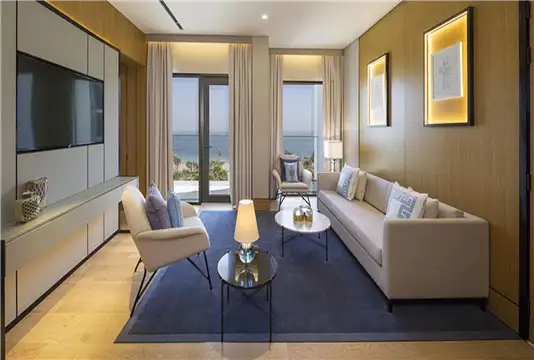
Private Residences LLC
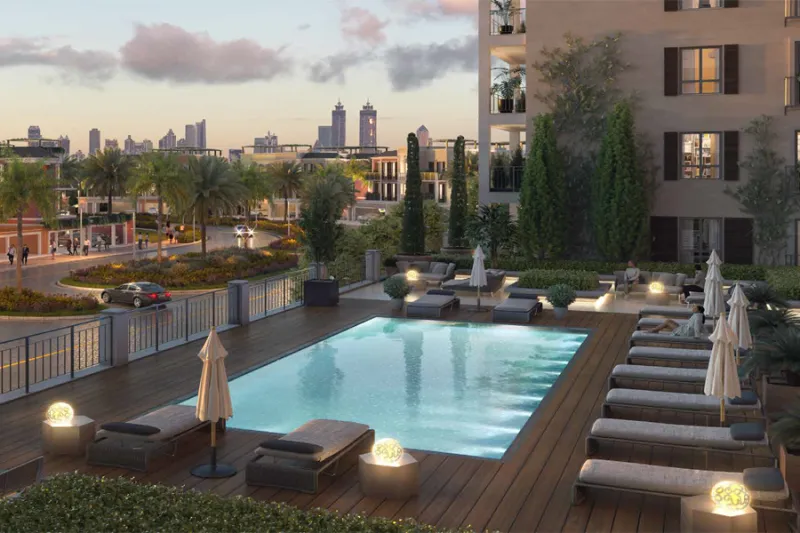
Meraas