Starting FromCall Us
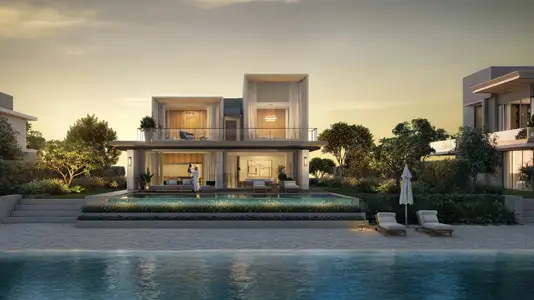
Infinity Island Villas at Ramhan Island
Ramhan Island
 Menu
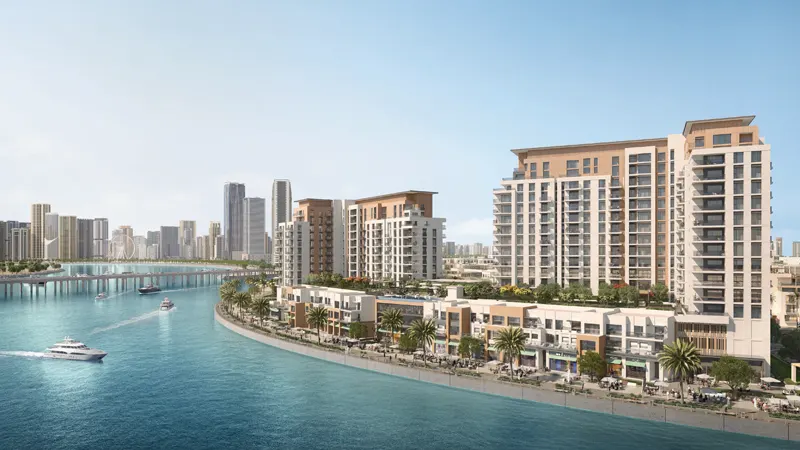
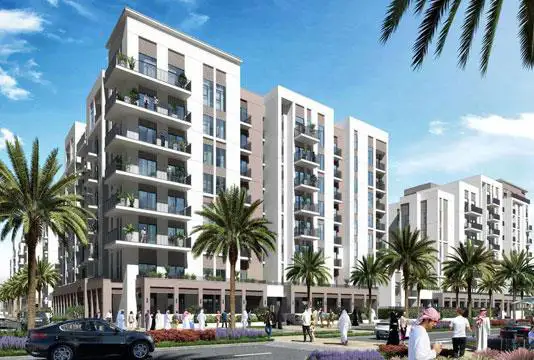
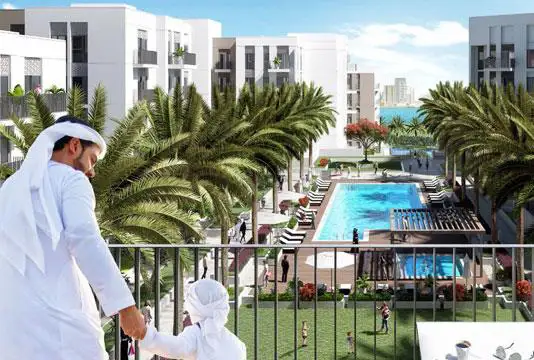
Citrine Residences offers a varied range of floor plans covering 1, 2, 3 & 4-bedroom apartments and townhouses, all with premium fittings. The development includes 118 apartments and five townhouses. Each apartment is designed to make the most of space and natural light, so it feels airy and comfortable. The townhouses give you more privacy and space, and they come with dedicated parking and garden areas.
| Floor Plan | Category | Unit Type | Floor Details | Sizes | Type |
|---|---|---|---|---|---|
| 1 Bedroom | 1 Bedroom | Type A, Unit 105-805 | 742.00 to 742.00 Sq Ft | Apartment | |
| 2 Bedroom | 2 Bedroom | Type A, Unit 104 to Type G, Unit 904-1002 | 1098.00 to 1345.00 Sq Ft | Apartment | |
| 3 Bedroom | 3 Bedrooms + Maid | Type A, Unit 103 to Type E, Unit 802 | 1657.00 to 2163.00 Sq Ft | Apartment | |
| 3 Bedroom | 3 Bedrooms + Maid | Type Podium, Unit 002-003-004 | 2443.00 to 2443.00 Sq Ft | Townhouse | |
| 4 Bedroom | 4 Bedrooms + Maid | Type B, Unit 909, 1007 | 2465.00 to 2465.00 Sq Ft | Apartment | |
| 4 Bedroom | 4 Bedrooms + Maid | Type A, Unit 803 to Type D, Unit 902 | 2605.00 to 3078.00 Sq Ft | Duplex | |
| 4 Bedroom | 4 Bedrooms + Maid | Type Podium, Unit 001-002 | 2789.00 to 2789.00 Sq Ft | Townhouse |
Ramhan Island
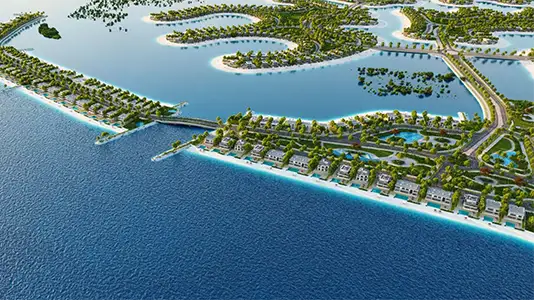
Ramhan Island
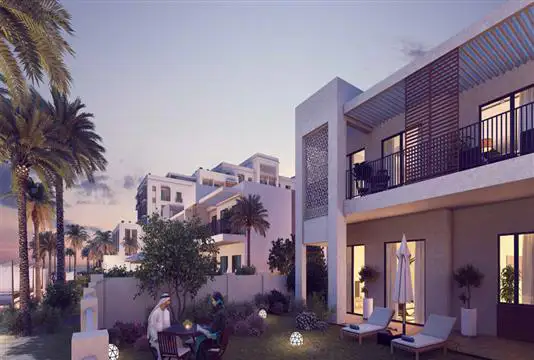
Fujairah
Maryam Island
Eagle Hills
Eagle Hills
Eagle Hills
Eagle Hills